
Views - Primary on Main
Address
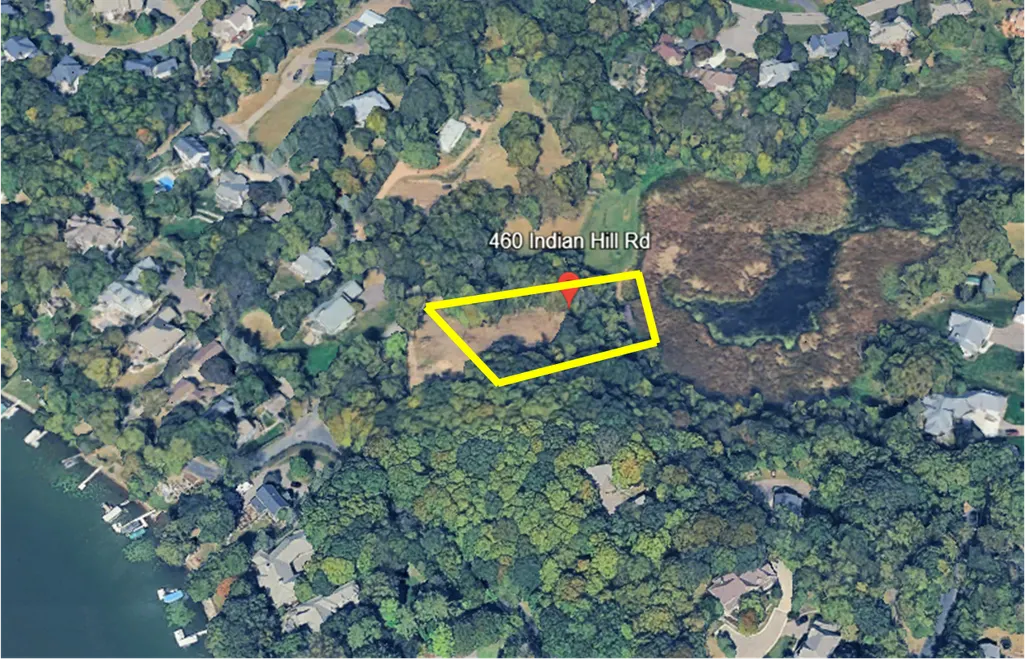
460 Indian Hill Road, Chanhassen, MN
Price
$ 3,365,175
Property Attributes
- ID#6818899
- TypeSingle Family
- Listing Status Active
- CountyCARVER
- CityChanhassen
- Zip55317
- StyleSingle Family
- Year Built2025
- Taxes$ 2866
- Price$ 3,365,175
- Bedrooms4
- Full Bathrooms3
- Half Bathrooms2
- Sqr Footage5122
- Lot Size0.9 Acres
Data Source:
Northstar MLS (NSTAR)
Property Description
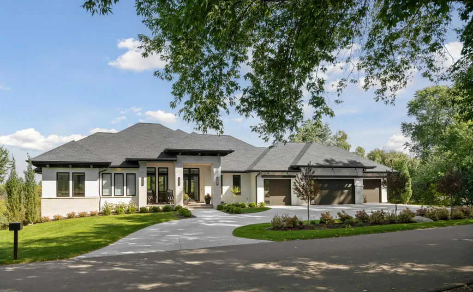
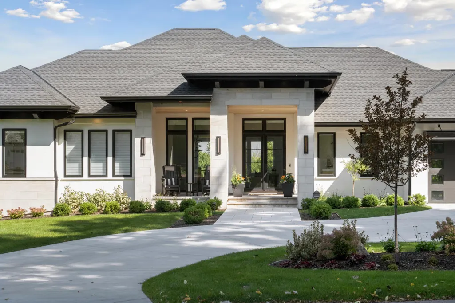
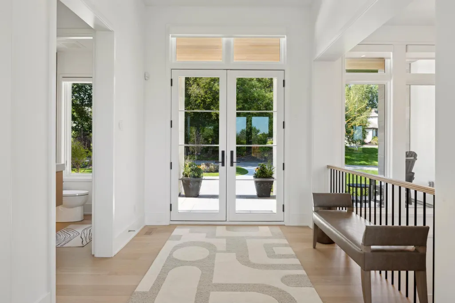
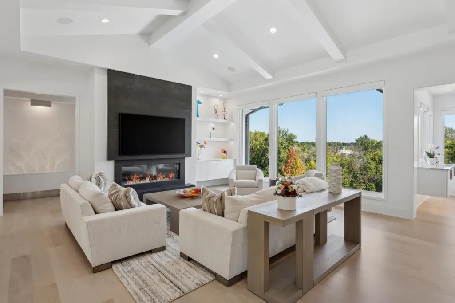
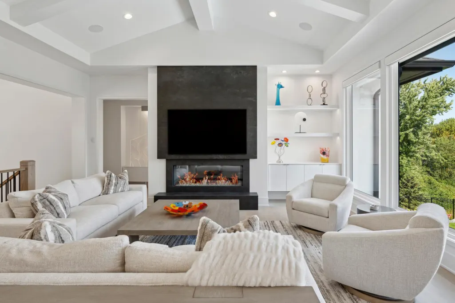
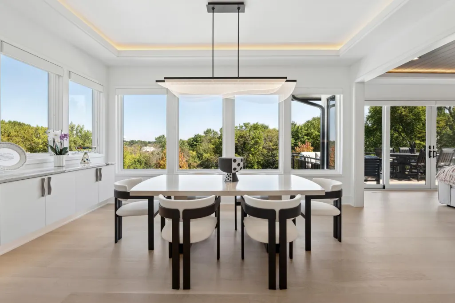
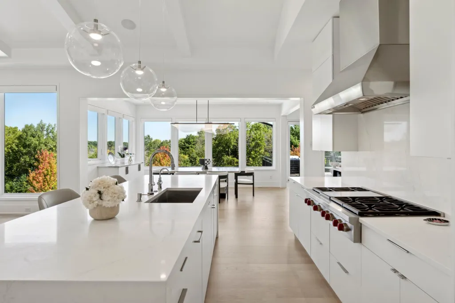
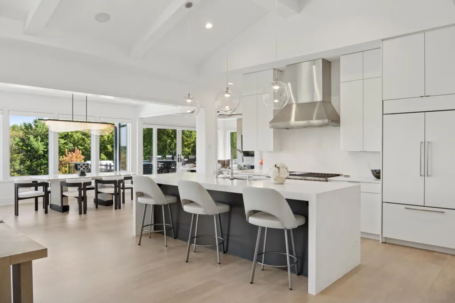
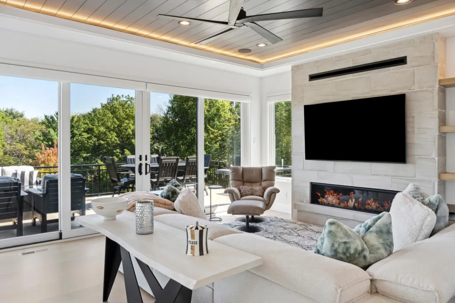
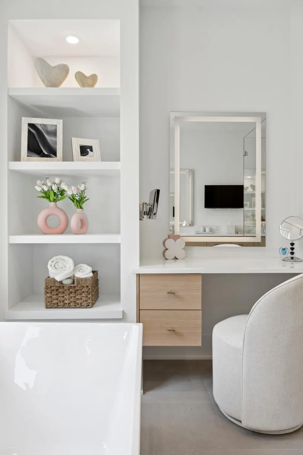
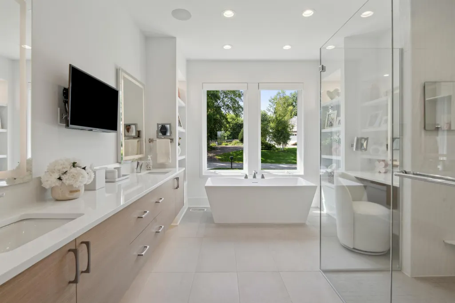
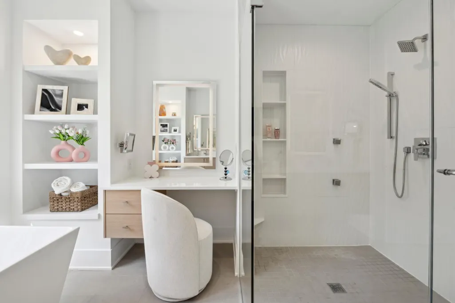
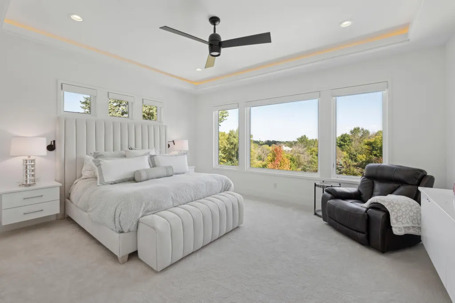
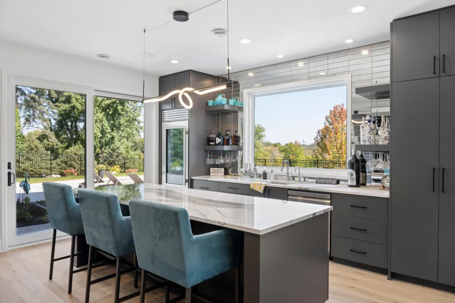
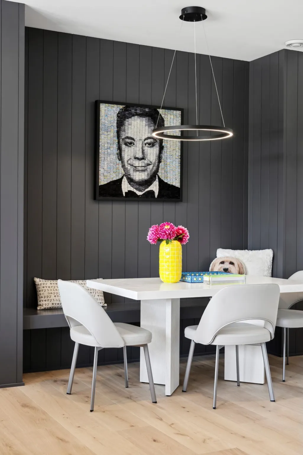
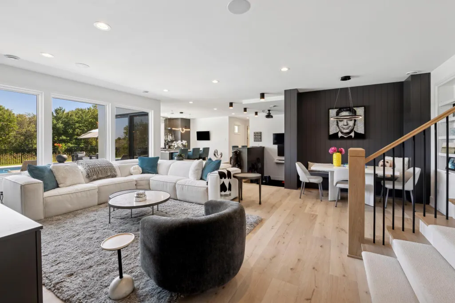
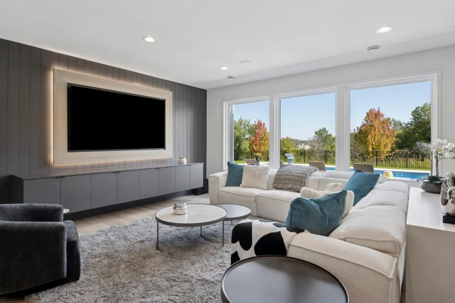
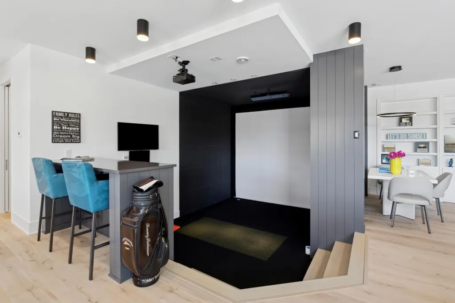
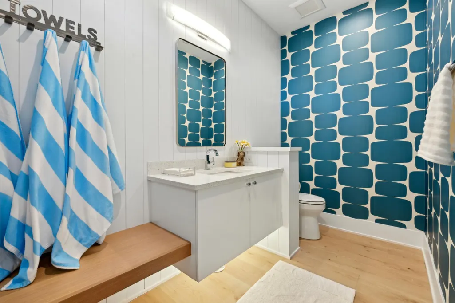
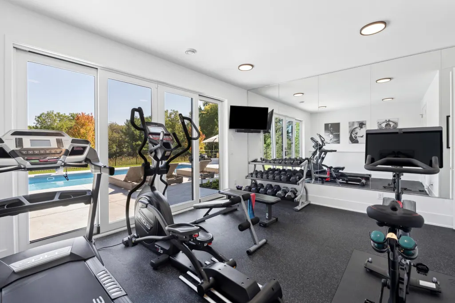
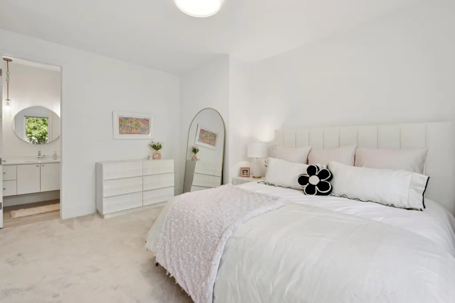
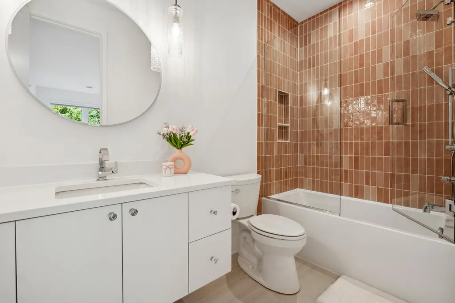
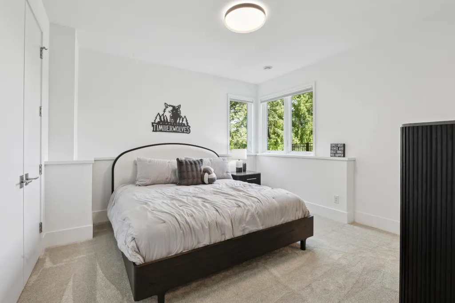
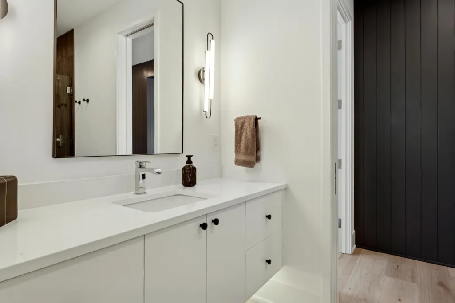
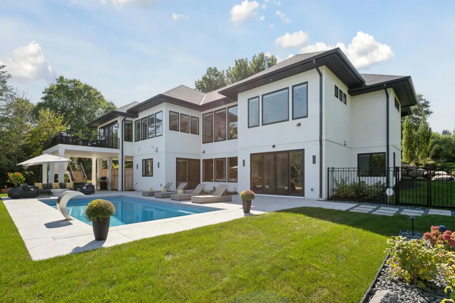
Settled on a tranquil pond and offering uninterrupted views of the wetlands and nature, this private .9 acre building site is a pristine location for you to build your dream home! Nestled in a neighborhood of upper-bracket homes & surrounded by towering trees, this a prime opportunity! With meticulous attention to detail and the highest-quality craftsmanship, Wooddale Builders will partner with you to create a luxurious home designed for modern day living. Select a custom floorplan from Wooddale’s collection or bring your own plans to life. Please note, the topography accommodates a walk-out lower level. This listing showcases a previously completed home and highlights the expertise and wide range of styles expertly refined by the builder. Enjoy main level living at its finest with high ceilings, open spaces, luxurious finishes and keen attention to detail. Current models are available to tour in the area. Perfectly located close to downtown Excelsior and the amenities of Chanhassen, you’ll enjoy the very best of South Lake Minnetonka living. Served by Minnetonka Schools, residents will send their children to Excelsior Elementary and MMW.
| Price History | |
|---|---|
| 11/18/2025 | Listed $3,365,175 |
General Features
| Living Area | 5122 |
|---|---|
| Sewer | City Sewer/Connected |
| Heating | Forced Air,In-Floor Heating |
| Cooling | Central Air |
| Roof | Age 8 Years or Less,Asphalt,Pitched |
| Appliances | Air-To-Air Exchanger,Cooktop,Dishwasher,Disposal,Exhaust Fan,Gas Water Heater,Microwave,Range,Refrigerator,Stainless Steel Appliances,Wine Cooler |
| Garage Spaces | 4 |
| Construction Materials | Frame |
| Year Built | 2025 |
| Electric | 200+ Amp Service |
| View | East,North |
| Levels | One |
| Property Subtype | Single Family |
| Tax Year | 2025 |
| Waterfront Features | Pond |
| Accessibility | None |
| County | Carver |
| New Construction | No |
| Property Type | Residential |
| HOA | No |
| Contingency | None |
| Full Baths | 2 |
| Directions | Cty Rd 101 to Pleasantview Road,west to Indian Hill Road,north to property on right - there is no driveway on the parcel - schedule a showing for instructions on accessing the parcel. |
| City | Chanhassen |
| High School District | Minnetonka |
| Zoning Description | Residential-Single Family |
| Lot Size Units | Acres |
| Property Attached Y/N | No |
| Land Lease Y/N | No |
| Tax Annual Amount | 2866 |
| Additional Parcels Y/N | No |
| Builder Name | WOODDALE BUILDERS INC |
| Standard Status | Active |
| Lender Owned | No |
| Amenities Unit | Deck,French Doors,Hardwood Floors,Kitchen Center Island,Kitchen Window,Primary Bedroom Walk-In Closet,Main Floor Primary Bedroom,Natural Woodwork,Patio,Paneled Doors,Porch,Panoramic View,In-Ground Sp |
| PostalCity | Chanhassen |
Interior Features
| Basement | Drain Tiled,Finished,Storage Space,Sump Pump,Walkout |
|---|---|
| Total Fireplaces | 2 |
| Fireplace Features | Family Room,Gas |
| Basement (Y/N) | Yes |
| Fireplace Y/N | Yes |
| Above Grade Finished Area | 2800 |
| Half Baths | 2 |
| 3/4 Baths | 1 |
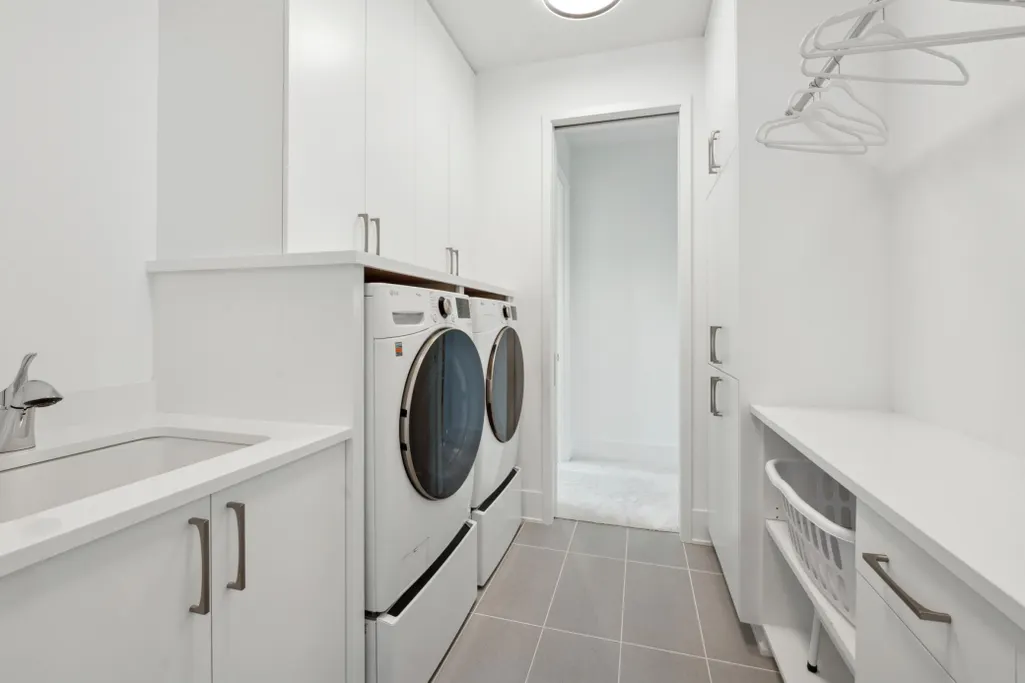
| Laundry Features | Electric Dryer Hookup,Laundry Room,Main Level,Sink,Washer Hookup |
| Total Bedrooms | 4 |
| Below Grade Finished Area | 2322 |
| Total Baths | 5 |
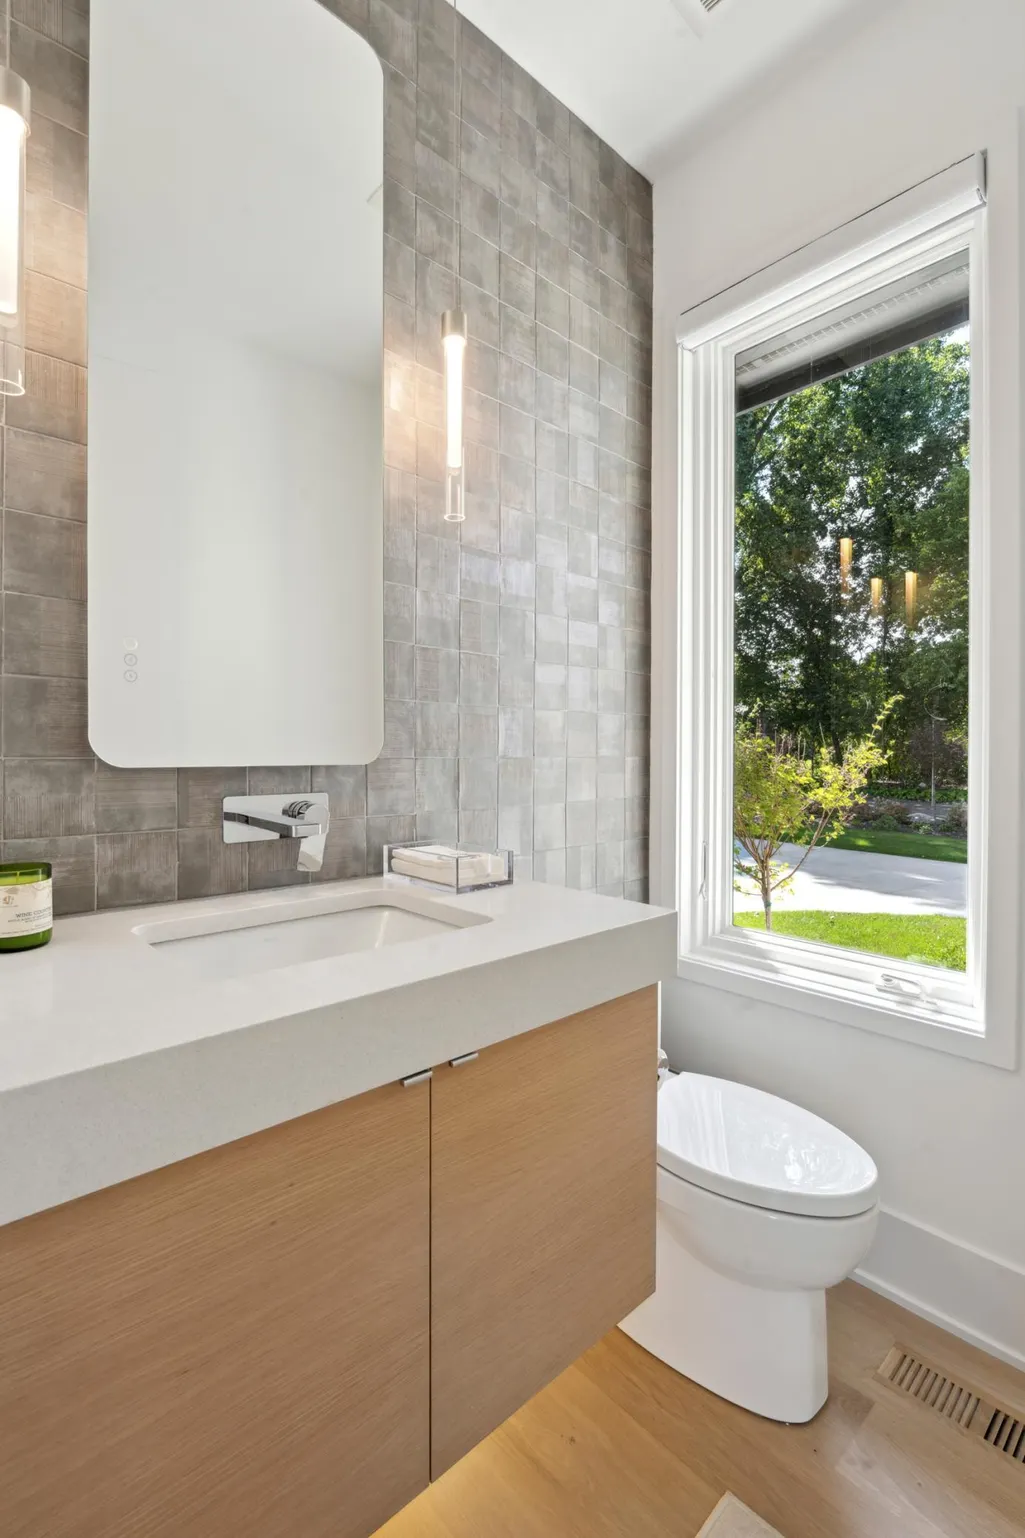
| Bath Desc | 1/2 Basement,Two Basement Baths,Double Sink,Bathroom Ensuite,Full Primary,Full Basement,Private Primary,Main Floor 1/2 Bath,Main Floor Full Bath,Separate Tub & Shower,Walk-In Shower Stall,Walk Thru |
| Dining Room Description | Breakfast Area,Eat In Kitchen,Informal Dining Room,Kitchen/Dining Room |
| Fuel | Electric,Natural Gas |
| Garage Dimensions | 48 x 28 |
| Garage Door Width | 8 |
| Garage Square Feet | 1259 |
Exterior Features
| Parking Features | Attached Garage,Asphalt,Floor Drain,Finished Garage,Garage Door Opener,Heated Garage,Insulated Garage |
|---|---|
| Lot Features | Irregular Lot,Tree Coverage - Medium |
| Water Source | City Water/Connected |
| Lot Size Area | 0.9 |
| Building Area Total | 5600 |
| Lot Dimensions | 192x303x105x267 |
| Waterfront Y/N | No |
| Foundation Area | 2800 |
| Road Frontage Type | City Street,Paved Streets |
| Road Responsibility | Public Maintained Road |
Amenities
- Foreclosure
- Views
- Short Sale
- New Construction
- Adult 55+
- Lease To Own
- No HOA Fees
- Furnished
- Primary On Main
- Air Conditioning
- Seller Finance
- Green
- Fixer Upper
- Horse
- Golf
- Fireplace
- Deck
- Garage
- Basement
- Pool
Property vs Single Family Average in 55317
Price
Taxes
Year Built
Visits



 The data relating to real estate for sale on this web site comes in part from the Broker Reciprocity Program of the Regional Multiple Listing Service of Minnesota, Inc. Real estate listings held by brokerage firms other than REMAX Advantage Plus - Orono are marked with the Broker Reciprocity logo or the Broker Reciprocity thumbnail logo (little black
house) and detailed information about them includes the name of the listing brokers.
The data relating to real estate for sale on this web site comes in part from the Broker Reciprocity Program of the Regional Multiple Listing Service of Minnesota, Inc. Real estate listings held by brokerage firms other than REMAX Advantage Plus - Orono are marked with the Broker Reciprocity logo or the Broker Reciprocity thumbnail logo (little black
house) and detailed information about them includes the name of the listing brokers.
 © 2026 Realtor Association of Southern Minnesota. All rights reserved. The data relating to real estate for sale on this limited electronic display comes in part from the Broker Reciprocity (sm) Program of the Realtor Association of Southern Minnesota Multiple Listing Service. Real estate listings held by brokerage firms other then REMAX Advantage Plus - Orono are marked with the Broker Reciprocity(sm) logo or the Broker Reciprocity(sm) thumbnail logo (a little black house) and detailed information
