
Open House Sat, Sep 12th 01:00 PM - 03:00 PM - Water Views - New Construction
Address
2045 Bridgevine Court, Maple Plain, MN
Price
$ 2,995,000
Property Attributes
- ID#7006293
- TypeSingle Family
- Listing Status Active
- CountyHENNEPIN
- CityMaple Plain
- AreaBridgeVine
- NeighborhoodBridgeVine
- Zip55359
- StyleSingle Family
- Year Built2024
- Taxes$ 13327
- Price$ 2,995,000
- Bedrooms4
- Full Bathrooms4
- Half Bathrooms1
- Sqr Footage5164
- Lot Size1.03 Acres
Data Source:
Northstar MLS (NSTAR)
Property Description
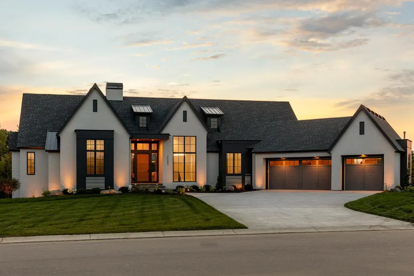
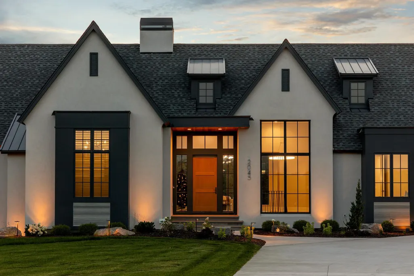
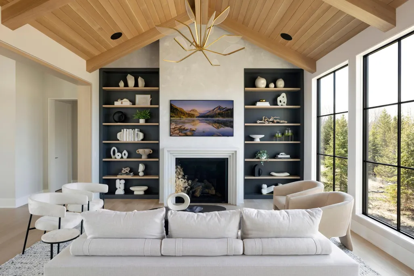
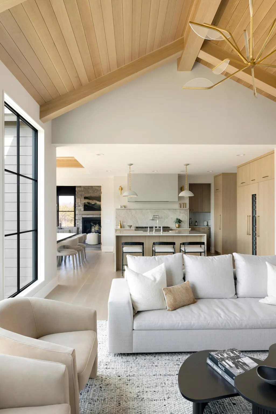
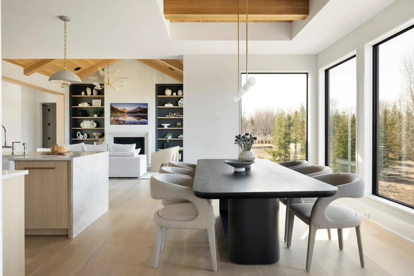
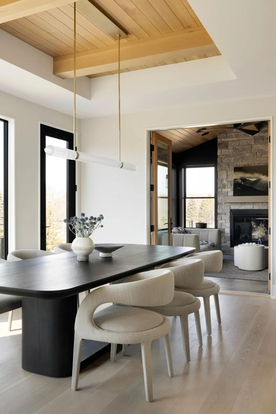
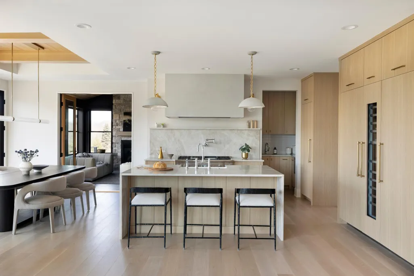
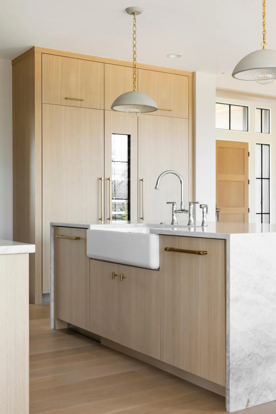
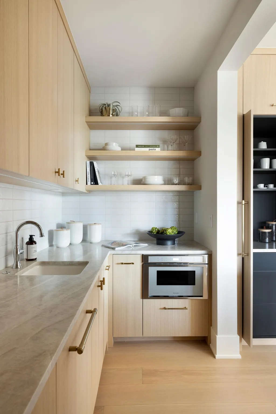
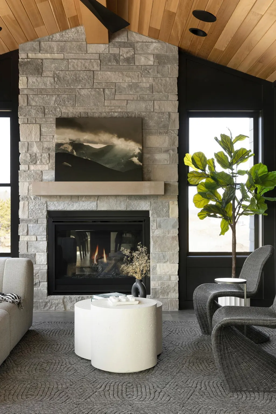
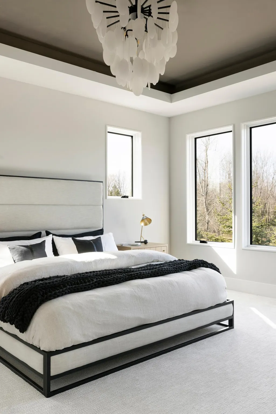
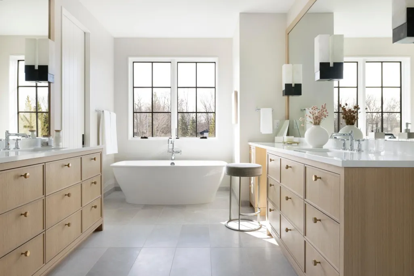
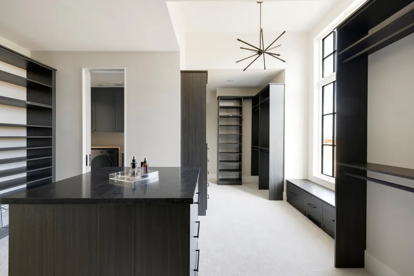
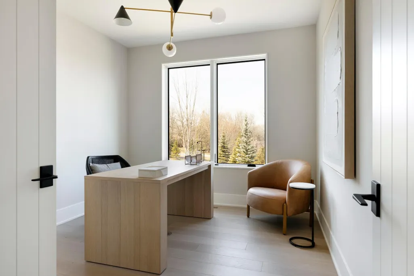
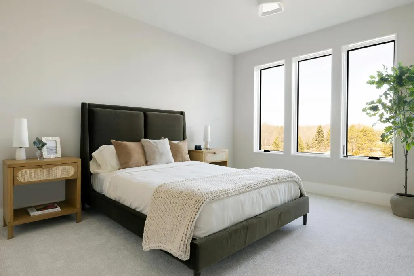
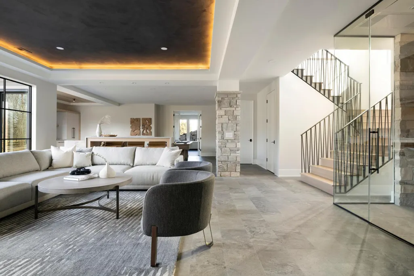
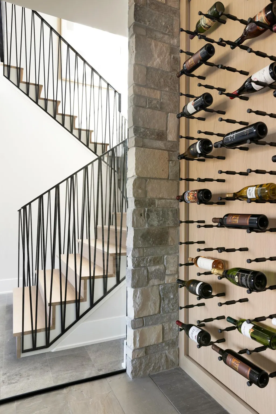
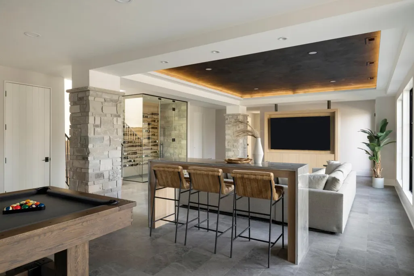
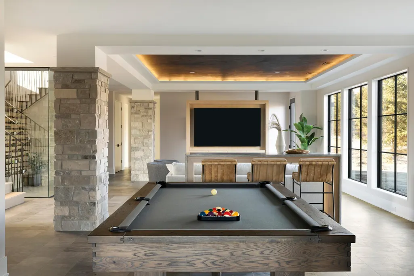
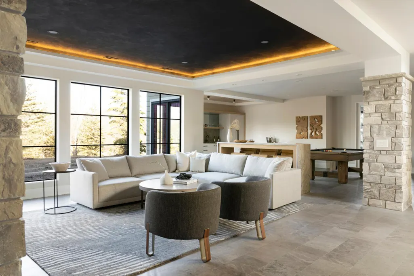
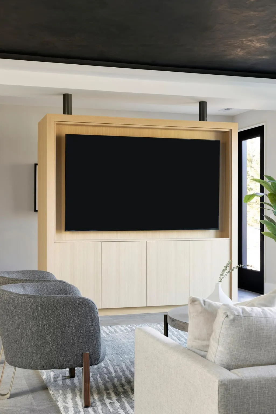
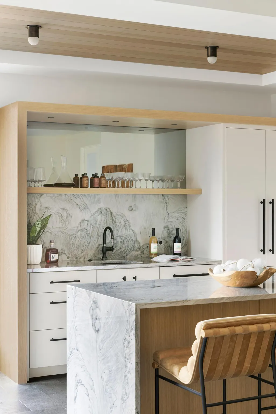
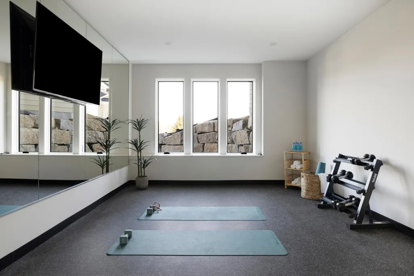
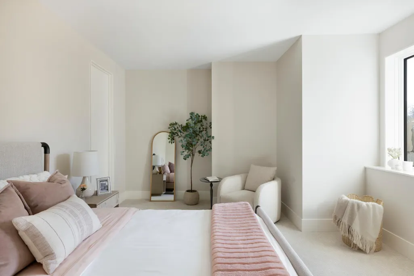
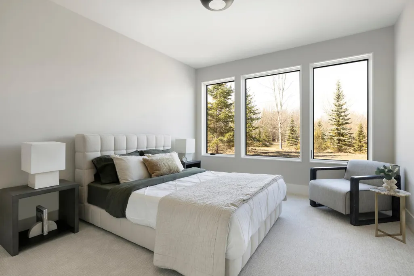
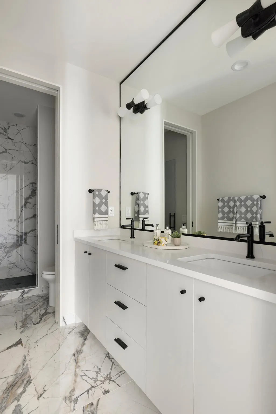
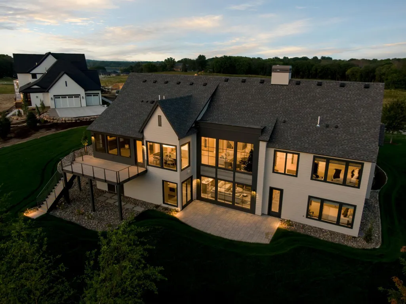
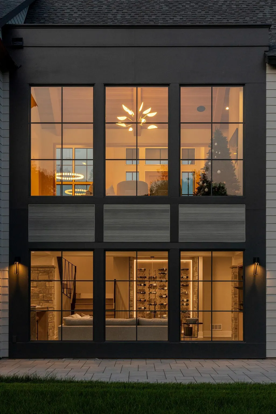
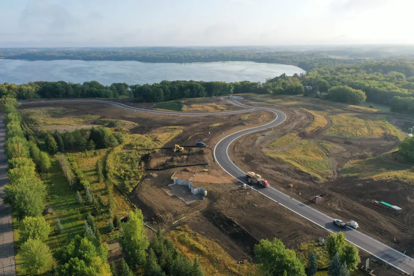
Experience the pinnacle of luxury in this Swanson Homes "Dream Home" model. This architectural masterpiece flawlessly blends timeless Tudor charm with a sophisticated "Organic Modern" aesthetic. Set on a sprawling 1+ acre lot, the residence welcomes you with soaring ceilings and a grand Great Room anchored by a stunning rift-sawn white oak vaulted ceiling. The chef’s kitchen is a culinary work of art, featuring Taj Mahal Quartz surfaces, a professional Thermador appliance suite, and a curated custom coffee station. Designed for effortless main-level living, the primary retreat offers a spa-inspired escape with intricate marble tiling, a freestanding soaking tub, and a vaulted custom walk-in closet. The walk-out lower level is an entertainer's dream, rivaling the main floor in craftsmanship. It features a sophisticated wet bar, a temperature-controlled wine cellar, a media room, and a dedicated exercise suite. Enjoy seamless indoor-outdoor transitions via the three-season porch overlooking a private, wooded backdrop. Located in the top-rated Orono School District, this home offers the perfect balance of seclusion and convenience—just minutes from Wayzata and steps from private Lake Independence access.
| Price History | |
|---|---|
| 1/8/2026 | Listed $2,995,000 |
General Features
| Living Area | 5164 |
|---|---|
| Sewer | City Sewer/Connected |
| Heating | Forced Air,Fireplace(s) |
| Cooling | Central Air,Zoned |
| Roof | Age 8 Years or Less,Architectural Shingle,Asphalt |
| Appliances | Air-To-Air Exchanger,Dishwasher,Disposal,Dryer,Exhaust Fan,Freezer,Humidifier,Gas Water Heater,Water Filtration System,Microwave,Range,Refrigerator,Water Softener Owned |
| HOA Fee | 230 |
| Garage Spaces | 3 |
| Association Fee Includes | Beach Access,Other,Shared Amenities |
| Pool Features | None |
| Construction Materials | Concrete,Frame,Stone |
| Year Built | 2024 |
| Electric | Circuit Breakers,Fuses |
| View | Bay,North |
| Levels | One |
| Property Subtype | Single Family |
| Tax Year | 2025 |
| Waterfront Features | Association Access |
| Accessibility | None |
| Assoc Fee Paid Per | Monthly |
| County | Hennepin |
| New Construction | Yes |
| Property Type | Residential |
| HOA | Yes |
| Contingency | None |
| Subdivision Name | BridgeVine |
| Full Baths | 2 |
| Directions | Hwy 12 West to County Rd 19 N. Head west on Perkinsville,and take first right to go north in BridgeVine Court. Home is first on left. |
| City | Independence |
| Association Name | Associa MN |
| High School District | Orono |
| Zoning Description | Residential-Single Family |
| Lot Size Units | Acres |
| Property Attached Y/N | No |
| Land Lease Y/N | No |
| Tax Annual Amount | 13327 |
| Additional Parcels Y/N | No |
| Builder Name | SWANSON HOMES |
| Standard Status | Active |
| Lender Owned | No |
| Amenities Unit | Dock |
| Community Name | BridgeVine |
| PostalCity | Maple Plain |
Interior Features
| Basement | Finished,Full |
|---|---|
| Total Fireplaces | 2 |
| Fireplace Features | Gas |
| Basement (Y/N) | Yes |
| Fireplace Y/N | Yes |
| Above Grade Finished Area | 2776 |
| Half Baths | 1 |
| 3/4 Baths | 2 |
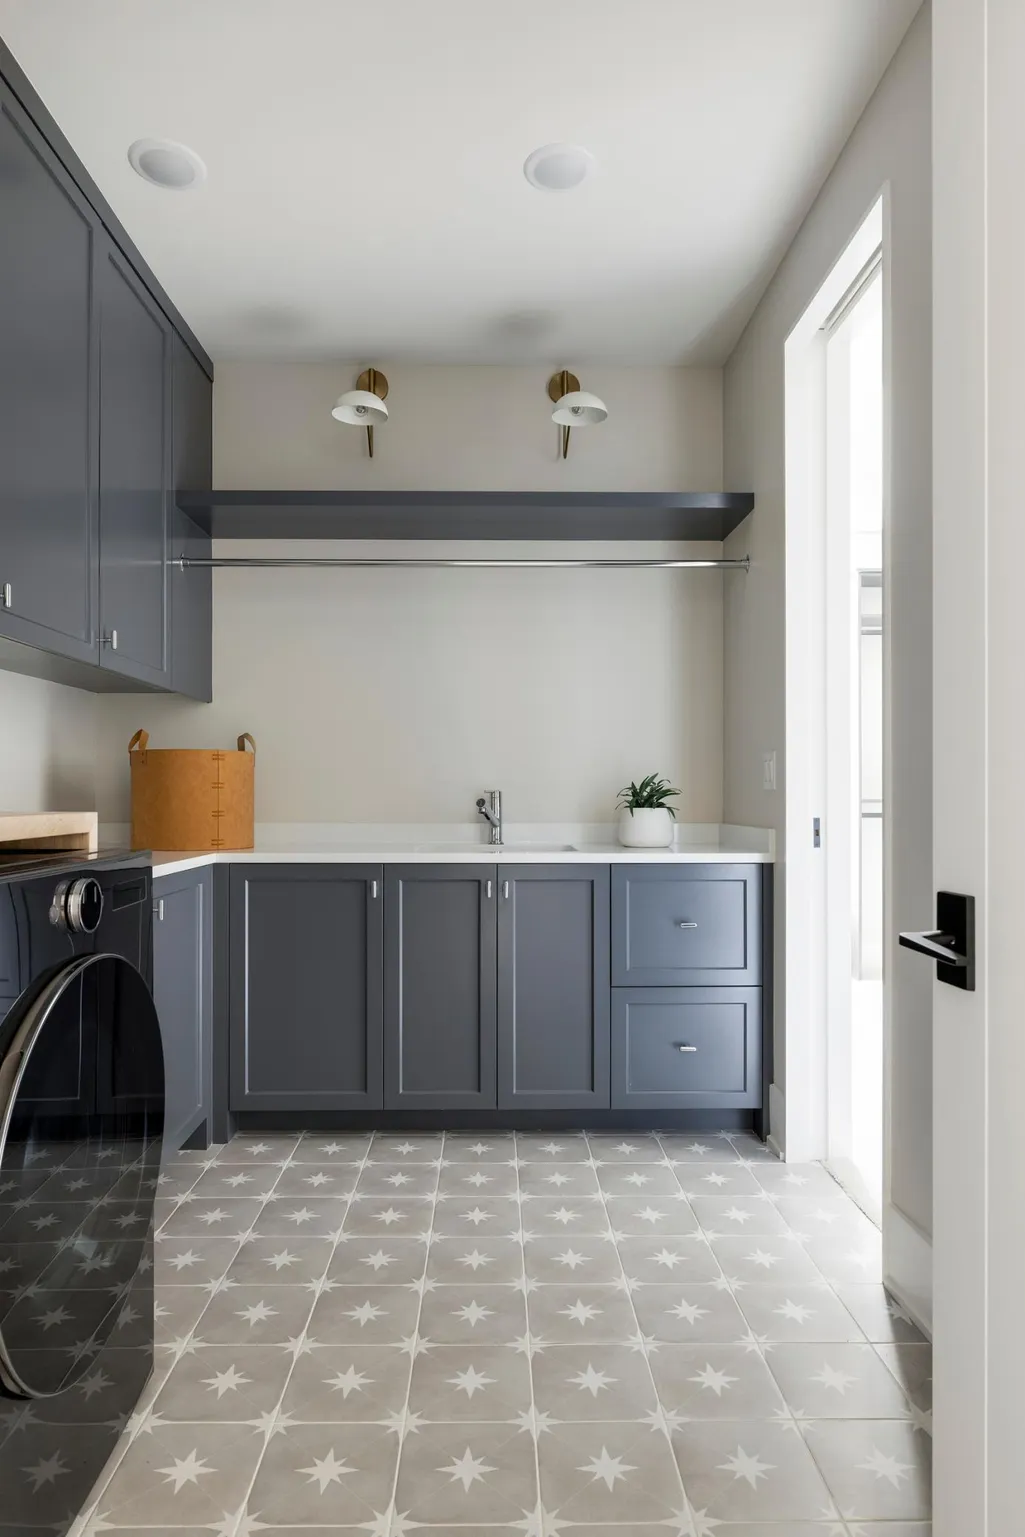
| Laundry Features | Laundry Room |
| Total Bedrooms | 4 |
| Below Grade Finished Area | 2388 |
| Total Baths | 5 |
| Bath Desc | Full Primary,Private Primary,Main Floor Full Bath |
| Dining Room Description | Informal Dining Room,Kitchen/Dining Room |
| Foundation Dimensions | 50x84 |
| Fuel | Natural Gas |
| Garage Dimensions | 35x34 |
| Garage Door Width | 8 |
| Garage Square Feet | 1145 |
Exterior Features
| Parking Features | Attached Garage,Asphalt,Floor Drain,Finished Garage,Garage Door Opener,Heated Garage,Insulated Garage,Multiple Garages |
|---|---|
| Lot Features | Sod Included in Price,Tree Coverage - Light,Underground Utilities |
| Water Source | Well |
| Lot Size Area | 1.03 |
| Building Area Total | 5552 |
| Lot Dimensions | 239x43 |
| Waterfront Y/N | No |
| Foundation Area | 2776 |
| Road Frontage Type | City Street,Paved Streets,Street Lights |
| Road Responsibility | Public Maintained Road |
Amenities
- Foreclosure
- Views
- Short Sale
- New Construction
- Adult 55+
- Lease To Own
- No HOA Fees
- Furnished
- Primary On Main
- Air Conditioning
- Seller Finance
- Green
- Fixer Upper
- Horse
- Golf
- Fireplace
- Deck
- Garage
- Basement
- Pool
Property vs Single Family Average in 55359
Price
Taxes
Year Built
Visits
In The Neighborhood
Open House
Independence
$ 2,695,000
- Type
- Single Family
- Size
- 5,855 SqFt
- Rooms
- 5 Beds + 4.5 Baths
 Compass



 © 2026 Realtor Association of Southern Minnesota. All rights reserved. The data relating to real estate for sale on this limited electronic display comes in part from the Broker Reciprocity (sm) Program of the Realtor Association of Southern Minnesota Multiple Listing Service. Real estate listings held by brokerage firms other then REMAX Advantage Plus - Orono are marked with the Broker Reciprocity(sm) logo or the Broker Reciprocity(sm) thumbnail logo (a little black house) and detailed information
