





Address
5812 Kellogg Avenue, Minneapolis, MN
Price
$ 1,995,000
Property Attributes
- ID#7020285
- TypeSingle Family
- Listing Status Active
- CountyHENNEPIN
- CityMinneapolis
- AreaFairfax
- NeighborhoodFairfax
- Zip55424
- StyleSingle Family
- Year Built2026
- Taxes$ 7687
- Price$ 1,995,000
- Bedrooms5
- Full Bathrooms4
- Half Bathrooms1
- Sqr Footage4200
- Lot Size0.15 Acres
Data Source:
Northstar MLS (NSTAR)
Property Description
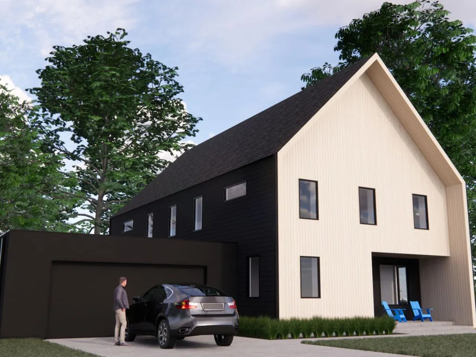
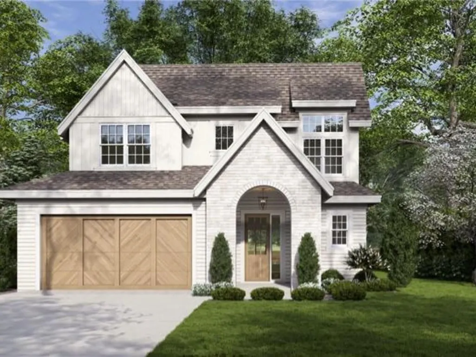
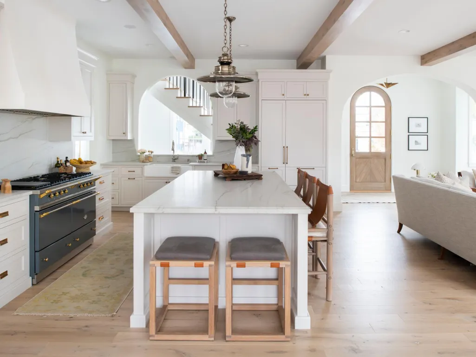
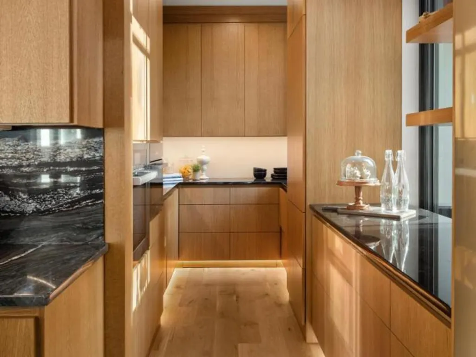
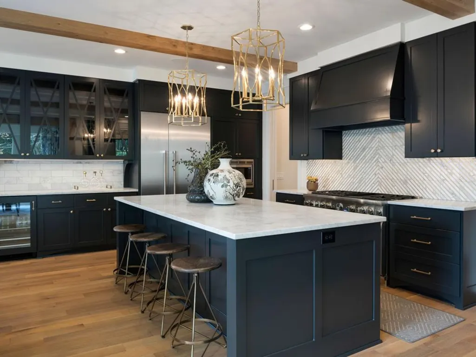
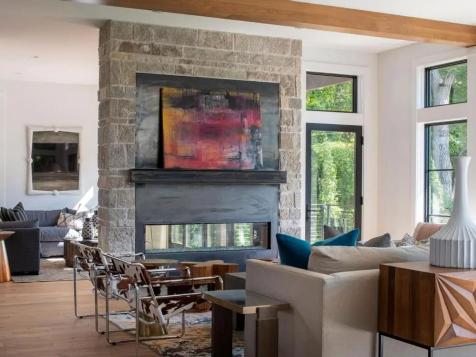
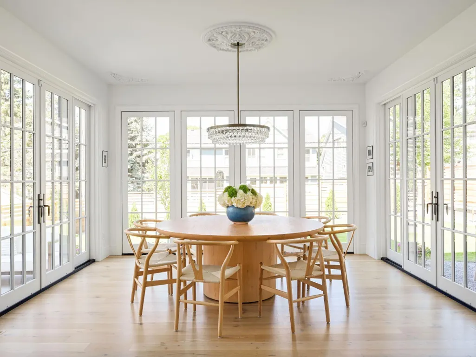
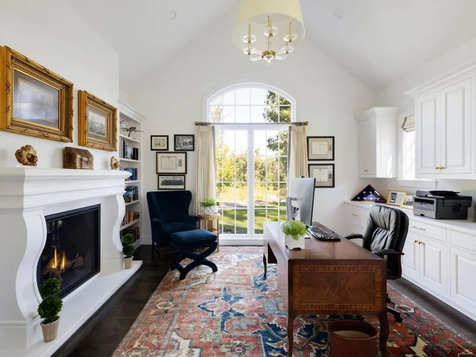
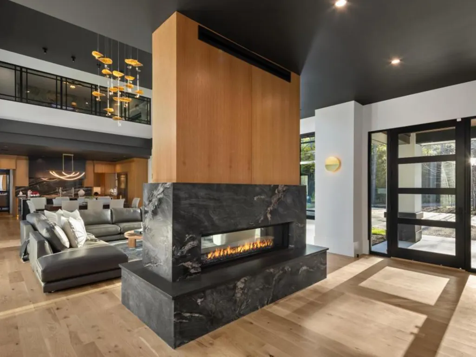
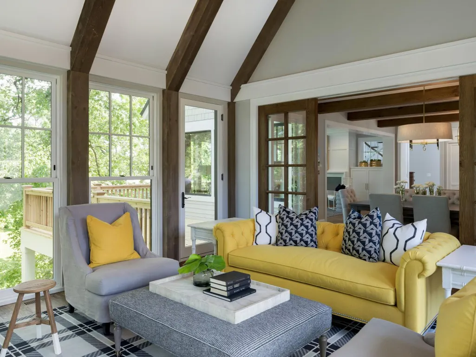
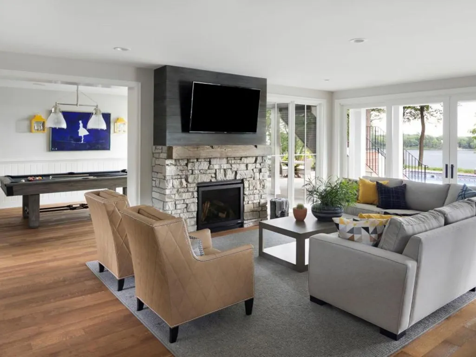
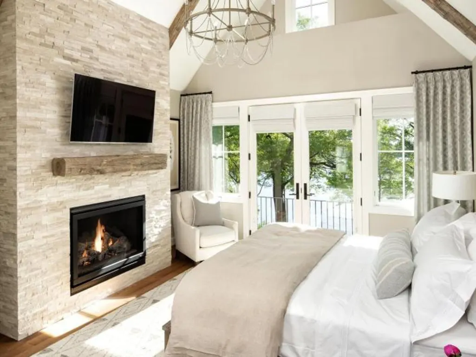
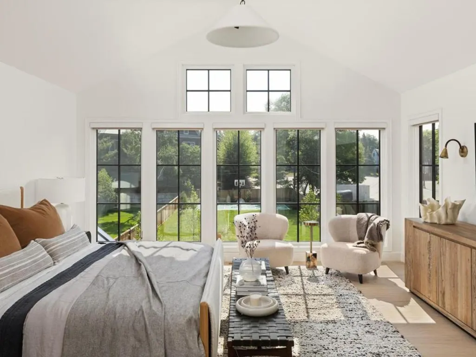
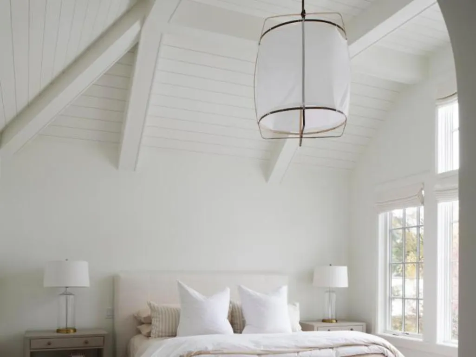
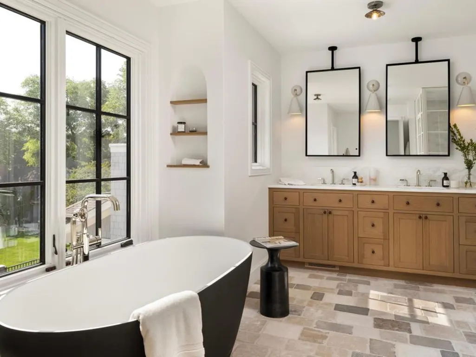
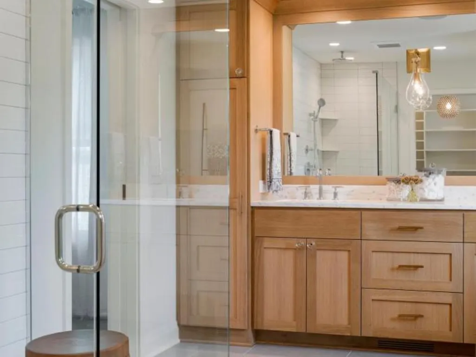
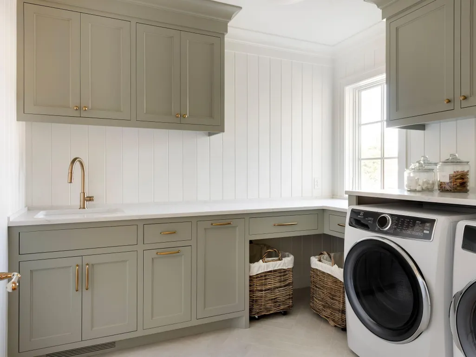
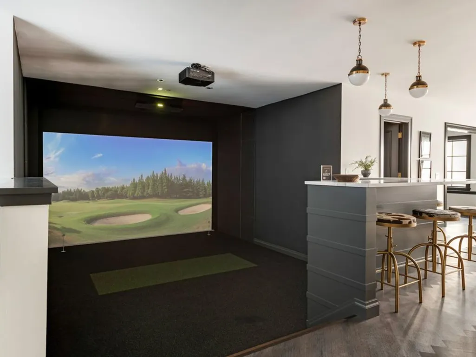
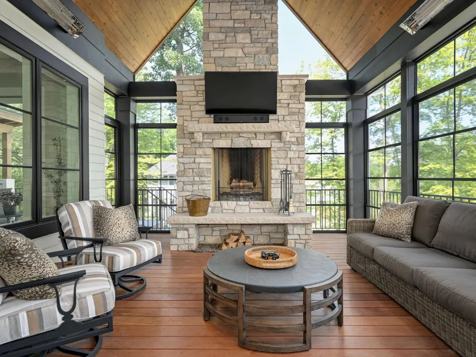
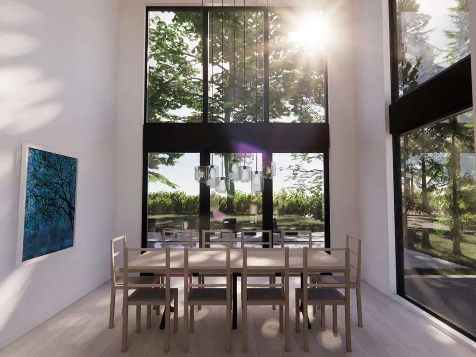
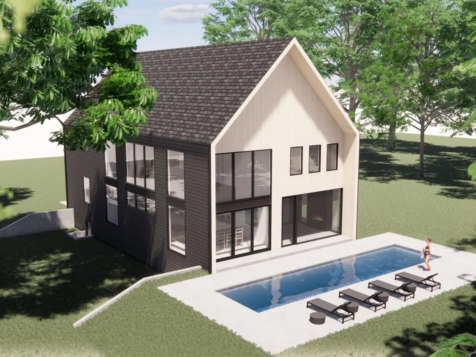
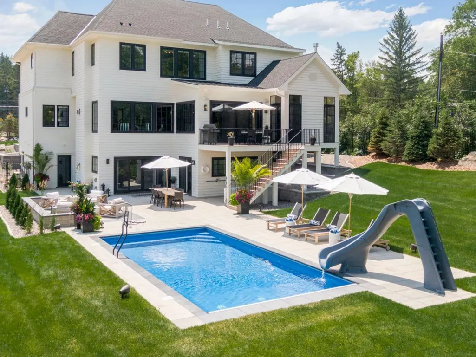
*Interior photos are of past projects, not related to this project or home.* Welcome to your blank canvas! An opportunity to design your perfect home awaits on this charming lot set in the heart of Edina in the award-winning Edina School District. Walk to all Edina has to offer including schools, shops, dining, Pamela Park and the Edina Aquatic Center. City Homes, lot holder and builder, is a multi-year Best of Twin Cities award winner who specializes in working with clients to design their dream home not only in terms of style, finish and space but also budget. Each home is custom tailored to the individual clients' needs and wants. Previously built floor plans are available and can be reinterpreted for today's lifestyle, or work with one of the excellent architects who's designed for past clients. All images are of past projects to show the breadth and depth of capabilities. City Home can design for aging in place or any specific client needs now or in the future. Don't be beholden to the specifications presented here. While they can be delivered for the list price, simply put if you can dream it, we can build it!
| Price History | |
|---|---|
| 2/12/2026 | Listed $1,995,000 |
General Features
| Living Area | 4200 |
|---|---|
| Sewer | City Sewer/Connected |
| Heating | Forced Air |
| Cooling | Central Air |
| Roof | Age 8 Years or Less |
| Appliances | Dishwasher,Disposal,Dryer,Exhaust Fan,Microwave,Range,Refrigerator,Stainless Steel Appliances,Washer |
| Garage Spaces | 2 |
| Year Built | 2026 |
| Electric | Circuit Breakers |
| Levels | Two |
| Property Subtype | Single Family |
| Tax Year | 2025 |
| Accessibility | Accessible Elevator Installed |
| County | Hennepin |
| New Construction | No |
| Property Type | Residential |
| HOA | No |
| Contingency | None |
| Subdivision Name | Fairfax |
| Full Baths | 1 |
| Directions | Hwy 62 to Valley View Road. North on Kellogg to home. |
| City | Edina |
| High School District | Edina |
| Zoning Description | Residential-Single Family |
| Lot Size Units | Acres |
| Property Attached Y/N | No |
| Land Lease Y/N | No |
| Tax Annual Amount | 7687.68 |
| Additional Parcels Y/N | No |
| Builder Name | CITY HOMES DESIGN & BUILD LLC |
| Standard Status | Active |
| Lender Owned | No |
| Amenities Unit | Ceiling Fan(s),Hardwood Floors,Kitchen Center Island,Kitchen Window,Primary Bedroom Walk-In Closet,Natural Woodwork,Patio,Paneled Doors,Tile Floors,Vaulted Ceiling(s),Wet Bar |
| PostalCity | Minneapolis |
Interior Features
| Basement | Daylight/Lookout Windows,Egress Window(s),Finished,Full |
|---|---|
| Total Fireplaces | 2 |
| Fireplace Features | Gas |
| Basement (Y/N) | Yes |
| Fireplace Y/N | Yes |
| Above Grade Finished Area | 2800 |
| Half Baths | 1 |
| 3/4 Baths | 3 |
| Laundry Features | Upper Level |
| Total Bedrooms | 5 |
| Below Grade Finished Area | 1400 |
| Total Baths | 5 |
| Bath Desc | 3/4 Basement,Bathroom Ensuite,Full Primary,Private Primary,Main Floor 1/2 Bath,Upper Level 3/4 Bath |
| Dining Room Description | Kitchen/Dining Room |
| Fuel | Natural Gas |
| Garage Dimensions | 20x20 |
| Garage Square Feet | 452 |
Exterior Features
| Parking Features | Attached Garage |
|---|---|
| Water Source | City Water/Connected |
| Lot Size Area | 0.15 |
| Building Area Total | 4200 |
| Lot Dimensions | 50 X 132.75 |
| Waterfront Y/N | No |
| Foundation Area | 1400 |
| Road Frontage Type | City Street,Curbs,Paved Streets,Sidewalks,Street Lights |
| Road Responsibility | Public Maintained Road |
Amenities
- Foreclosure
- Views
- Short Sale
- New Construction
- Adult 55+
- Lease To Own
- No HOA Fees
- Furnished
- Primary On Main
- Air Conditioning
- Seller Finance
- Green
- Fixer Upper
- Horse
- Golf
- Fireplace
- Deck
- Garage
- Basement
- Pool
Property vs Single Family Average in 55424
Price
Taxes
Year Built
Visits
In The Neighborhood
Just Listed
Edina
$ 500,000
- Type
- Single Family
- Size
- 1,042 SqFt
- Rooms
- 2 Beds + 1.5 Baths
 Edina Realty, Inc.
New Construction
Edina
$ 1,900,000
- Type
- Single Family
- Size
- 4,257 SqFt
- Rooms
- 5 Beds + 4.5 Baths
Rize Realty
New Construction
Edina
$ 890,000
- Type
- Single Family
- Size
- 3,391 SqFt
- Rooms
- 4 Beds + 3.5 Baths
homecoin.com
New Construction
Edina
$ 1,499,900
- Type
- Single Family
- Size
- 4,267 SqFt
- Rooms
- 5 Beds + 4.5 Baths
Rize Realty



 © 2026 Realtor Association of Southern Minnesota. All rights reserved. The data relating to real estate for sale on this limited electronic display comes in part from the Broker Reciprocity (sm) Program of the Realtor Association of Southern Minnesota Multiple Listing Service. Real estate listings held by brokerage firms other then REMAX Advantage Plus - Orono are marked with the Broker Reciprocity(sm) logo or the Broker Reciprocity(sm) thumbnail logo (a little black house) and detailed information
