
New Construction - Golf Course
Address
3651 William Way, Independence, MN
Price
$ 3,150,000
Property Attributes
- ID#7033804
- TypeSingle Family
- Listing Status Active
- CountyHENNEPIN
- CityIndependence
- AreaKOCH FARM SANCTUARY
- NeighborhoodKoch Farm Sanctuary
- Zip55359
- StyleSingle Family
- Year Built2027
- Taxes$ 2930
- Price$ 3,150,000
- Bedrooms5
- Full Bathrooms5
- Half Bathrooms1
- Sqr Footage7398
- Lot Size1.7 Acres
Data Source:
Northstar MLS (NSTAR)
Property Description
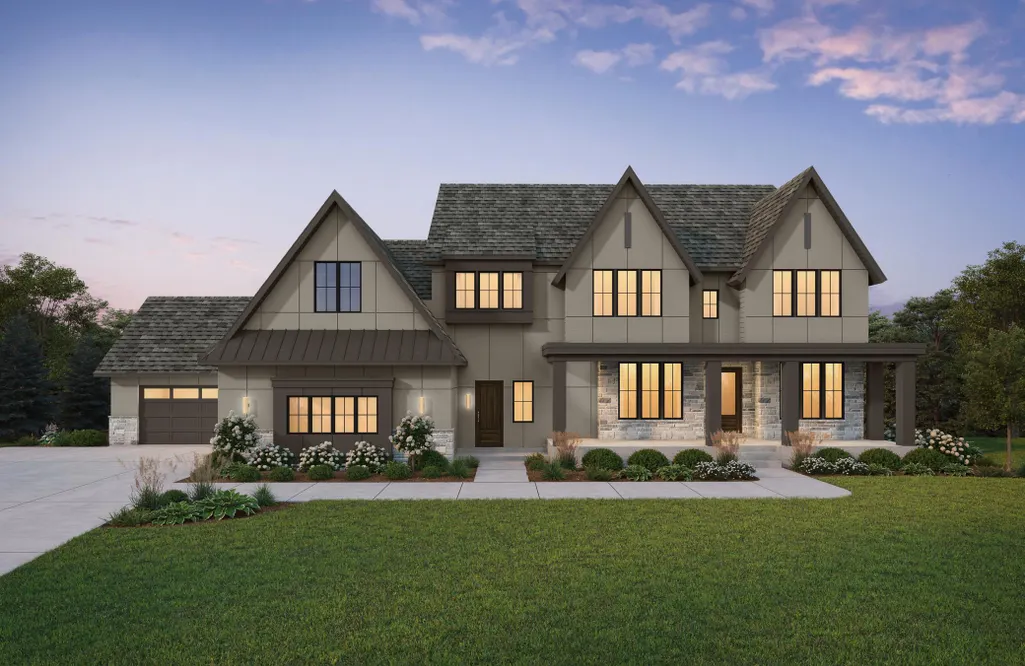
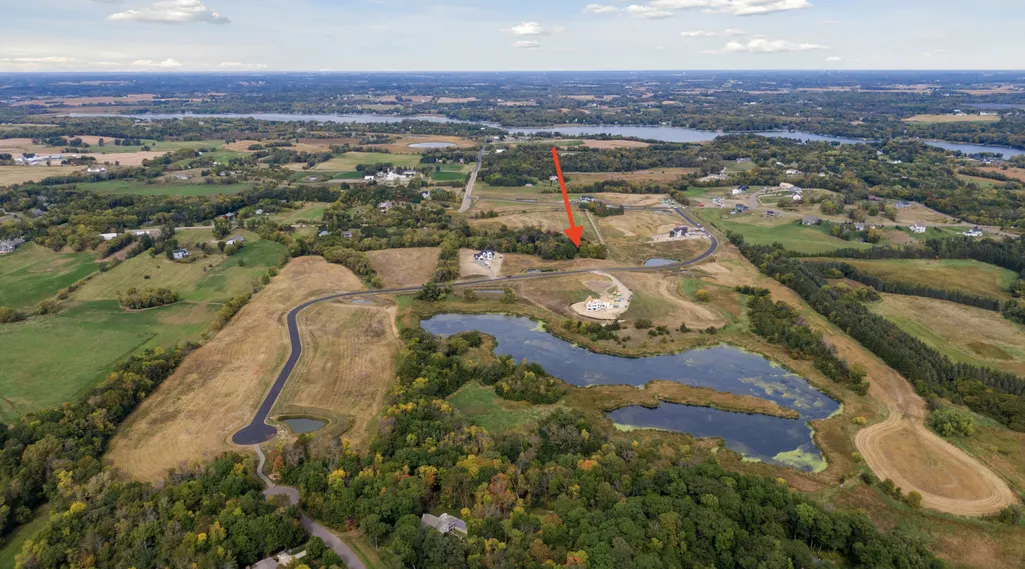
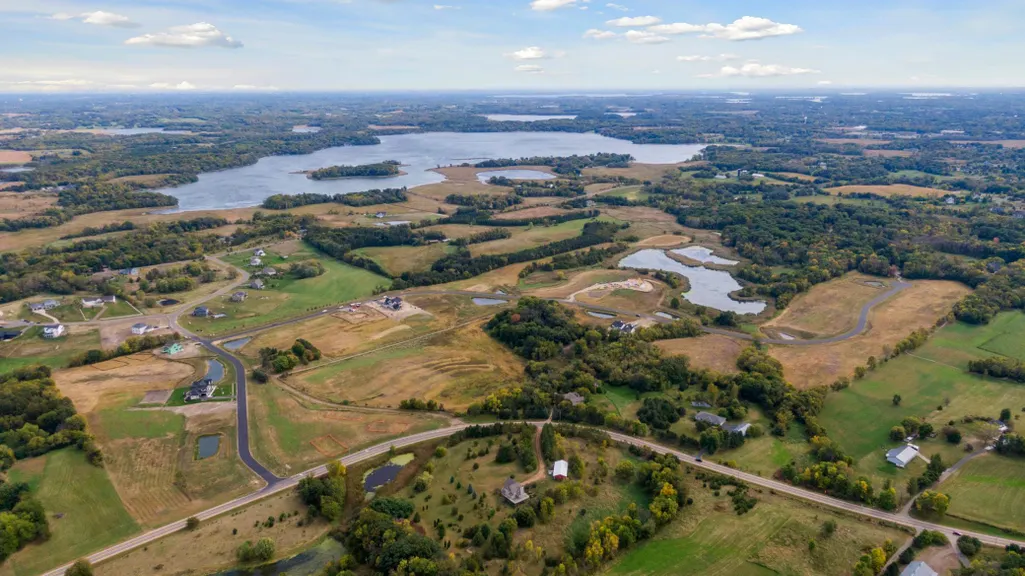
The STONEHAVEN, will be featured in the 2027 Summer Artisan Home Tour, exemplifies sophisticated design and superior craftsmanship. The main level is both grand and inviting, offering an open concept layout enhanced by floor-to-ceiling black Marvin windows, 10' ceilings, and custom beams and architectural detailing throughout. The chef’s kitchen is a statement of both form and function, featuring a substantial center island, exterior-wall sink, professional-grade range, and an elegant walk-through prep pantry. A vaulted hearth room with a striking stone-to-ceiling fireplace creates a dramatic yet welcoming focal point. The upper level hosts four generously sized bedrooms and a bonus room/theater, including a private owner’s retreat with dual walk-in closets. Secondary bedrooms are thoughtfully designed with bespoke features such as Buddy Bunks, a Princess Alcove, and private en-suite baths. The fully finished lower level elevates entertaining with a sport court, golf simulator with viewing area, stylish wet bar, and an additional bedroom. A heated five-car garage with floor drains and a dedicated man cave completes this exceptional residence. Located in Koch Farm Sanctuary, this home is part of an exclusive community offering 33 acreage lots ranging from 1.5 to 3.6 acres. Open enrollment is available in the Orono School District, with an out-of-district bus stop conveniently located within the neighborhood!
| Price History | |
|---|---|
| 3/10/2026 | Listed $3,150,000 |
General Features
| Living Area | 7398 |
|---|---|
| Sewer | Private Sewer |
| Heating | Forced Air |
| Cooling | Central Air |
| Roof | Age 8 Years or Less,Asphalt,Pitched |
| Appliances | Air-To-Air Exchanger,Cooktop,Dishwasher,Disposal,Dryer,Exhaust Fan,Gas Water Heater,Water Filtration System,Microwave,Range,Refrigerator,Stainless Steel Appliances,Washer,Water Softener Owned,Wine Co |
| HOA Fee | 75 |
| Garage Spaces | 5 |
| Association Fee Includes | Professional Mgmt |
| Pool Features | None |
| Year Built | 2027 |
| Electric | Circuit Breakers,200+ Amp Service |
| Levels | Two |
| Property Subtype | Single Family |
| Tax Year | 2026 |
| Accessibility | None |
| Assoc Fee Paid Per | Monthly |
| County | Hennepin |
| New Construction | Yes |
| Property Type | Residential |
| HOA | Yes |
| Contingency | None |
| Subdivision Name | Koch Farm Sanctuary |
| Full Baths | 2 |
| Directions | Highway 12 to County Road 90,North to Kochs Crossing. Right on William Way. Home is on the Right. |
| City | Independence |
| Association Name | Koch Farm Sanctuary |
| High School District | Delano |
| Zoning Description | Residential-Single Family |
| Lot Size Units | Acres |
| Property Attached Y/N | No |
| Land Lease Y/N | No |
| Tax Annual Amount | 2930.92 |
| Additional Parcels Y/N | No |
| Builder Name | HANSON BUILDERS INC |
| Standard Status | Active |
| Lender Owned | No |
| Amenities Unit | Deck,Exercise Room,French Doors,Hardwood Floors,Kitchen Center Island,Kitchen Window,Primary Bedroom Walk-In Closet,Natural Woodwork,Patio,Paneled Doors,Security System,In-Ground Sprinkler,Sun Room,T |
| Community Name | KOCH FARM SANCTUARY |
| PostalCity | Independence |
Interior Features
| Basement | Drain Tiled,Finished,Concrete,Sump Pump,Tile Shower,Walkout |
|---|---|
| Total Fireplaces | 2 |
| Fireplace Features | Gas,Living Room |
| Basement (Y/N) | Yes |
| Fireplace Y/N | Yes |
| Above Grade Finished Area | 4839 |
| Half Baths | 1 |
| 3/4 Baths | 3 |
| Laundry Features | Electric Dryer Hookup,Laundry Room,Sink,Upper Level,Washer Hookup |
| Total Bedrooms | 5 |
| Below Grade Finished Area | 2559 |
| Total Baths | 6 |
| Bath Desc | 3/4 Basement,Basement,Bathroom Ensuite,Full Primary,Private Primary,Main Floor 1/2 Bath,Separate Tub & Shower,Upper Level 3/4 Bath,Upper Level Full Bath,Primary Walk-Thru,Walk-In Shower Stall,Walk Th |
| Dining Room Description | Separate/Formal Dining Room |
| Fuel | Natural Gas |
| Garage Door Width | 8 |
| Garage Square Feet | 1600 |
Exterior Features
| Fencing | None |
|---|---|
| Parking Features | Attached Garage,Asphalt,Electric Vehicle Charging Station(s),Floor Drain,Finished Garage,Garage Door Opener,Heated Garage,Insulated Garage |
| Lot Features | Sod Included in Price,Tree Coverage - Medium |
| Water Source | Well |
| Lot Size Area | 1.7 |
| Building Area Total | 7646 |
| Lot Dimensions | 166x437x160x529 |
| Waterfront Y/N | No |
| Foundation Area | 2807 |
| Road Frontage Type | City Street |
Amenities
- Foreclosure
- Views
- Short Sale
- New Construction
- Adult 55+
- Lease To Own
- No HOA Fees
- Furnished
- Primary On Main
- Air Conditioning
- Seller Finance
- Green
- Fixer Upper
- Horse
- Golf
- Fireplace
- Deck
- Garage
- Basement
- Pool
Property vs Single Family Average in 55359
Price
Taxes
Year Built
Visits
In The Neighborhood
Open House
Maple Plain
$ 2,295,000
- Type
- Single Family
- Size
- 5,230 SqFt
- Rooms
- 5 Beds + 5 Baths
 Compass
Open House
Maple Plain
$ 2,289,900
- Type
- Single Family
- Size
- 6,178 SqFt
- Rooms
- 5 Beds + 5.5 Baths
Windsong Realty



 © 2026 Realtor Association of Southern Minnesota. All rights reserved. The data relating to real estate for sale on this limited electronic display comes in part from the Broker Reciprocity (sm) Program of the Realtor Association of Southern Minnesota Multiple Listing Service. Real estate listings held by brokerage firms other then REMAX Advantage Plus - Orono are marked with the Broker Reciprocity(sm) logo or the Broker Reciprocity(sm) thumbnail logo (a little black house) and detailed information
