
Price Reduction - Waterfront - Primary on Main
Address
5430 Three Points Boulevard # 132, Mound, MN
Price
$ 179,000
Property Attributes
- ID#7053699
- TypeSingle Family
- Listing Status Active
- CountyHENNEPIN
- CityMound
- AreaCondo 0008 Seahorse Condo
- NeighborhoodCondo 0008 Seahorse Condo
- Zip55364
- Style(CC) Low Rise (3- Levels)
- Year Built1965
- Taxes$ 1657
- Price$ 179,000
- Bedrooms1
- Full Bathrooms1
- Half Bathrooms0
- Sqr Footage789
- Lot Size8.019 Acres
Data Source:
Northstar MLS (NSTAR)
Property Description
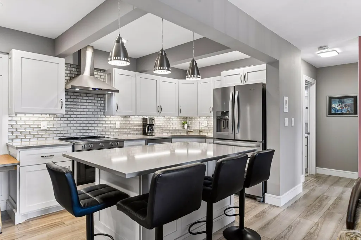
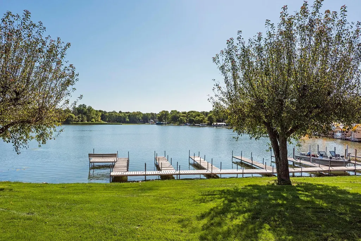
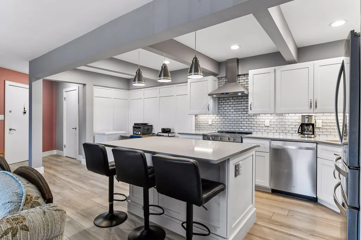
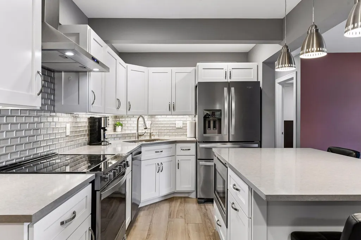
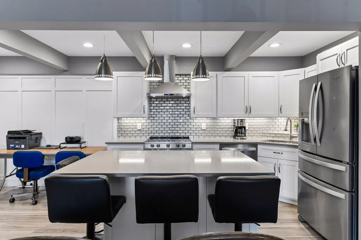
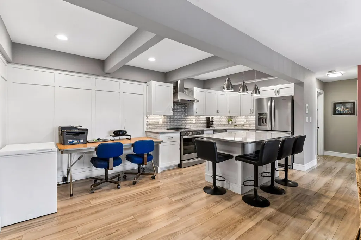
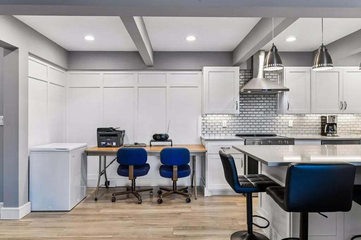
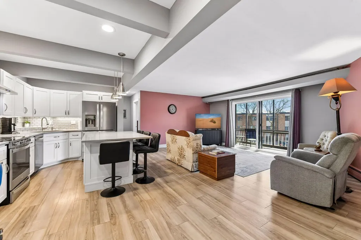
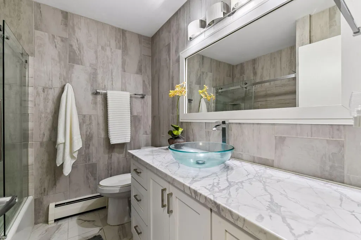
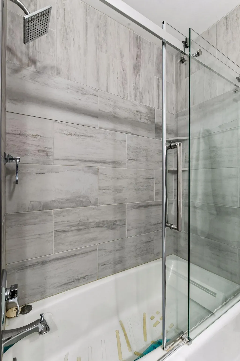
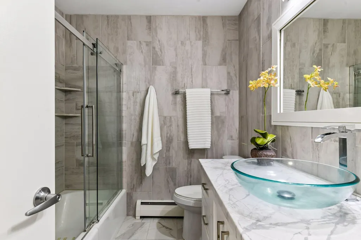
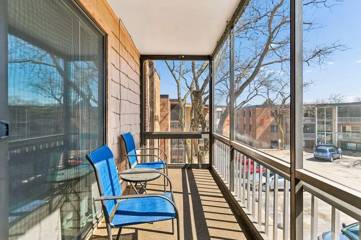
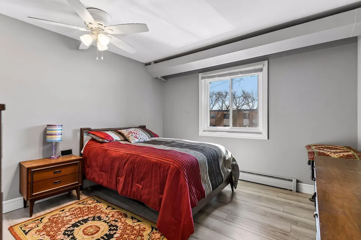
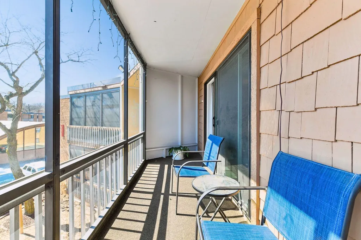
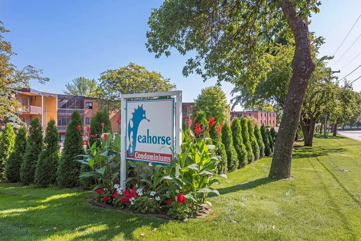
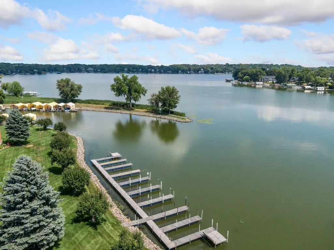
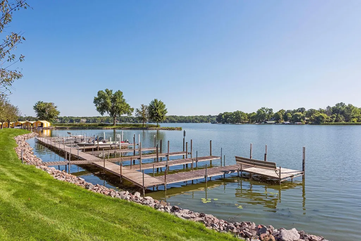
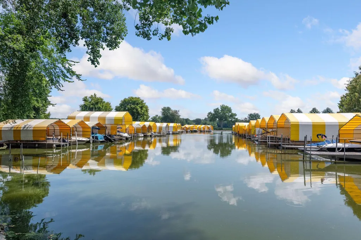
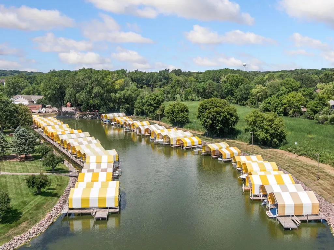
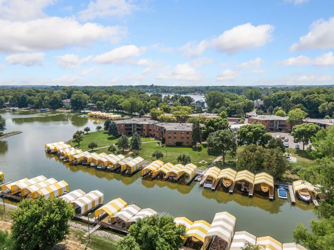
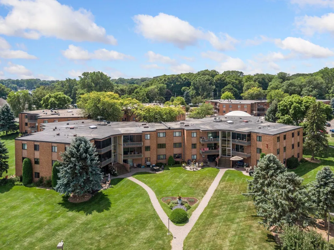
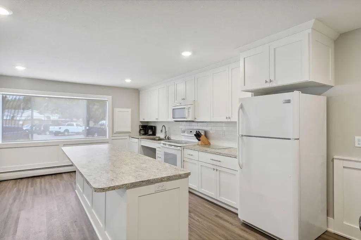
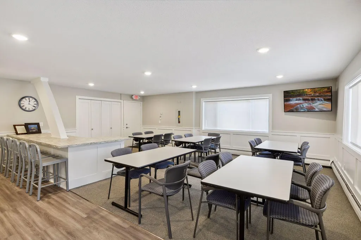
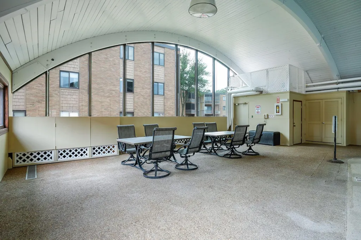
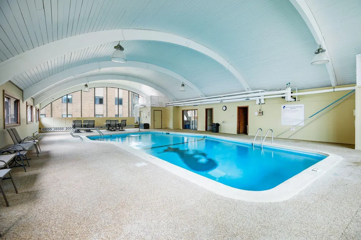
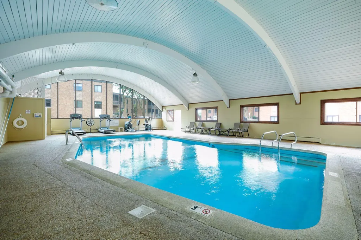
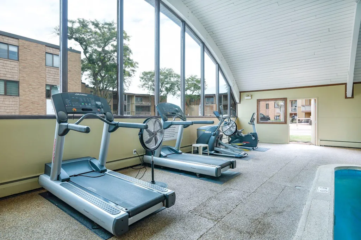
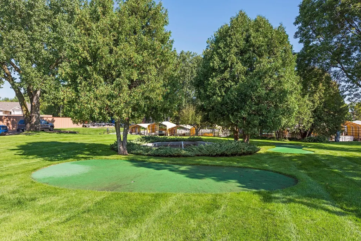
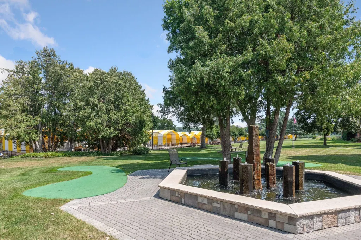
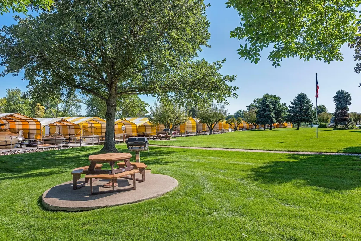
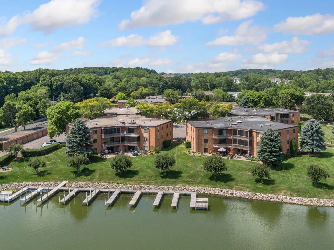
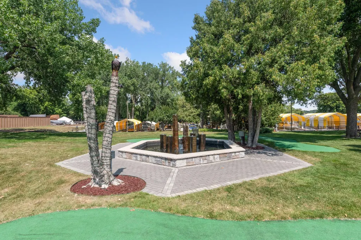
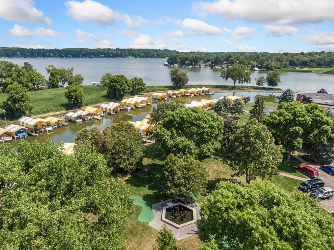
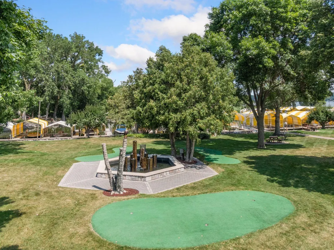
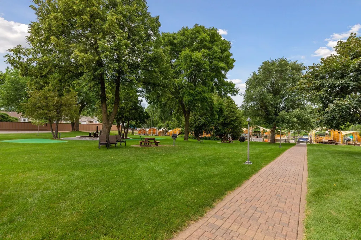
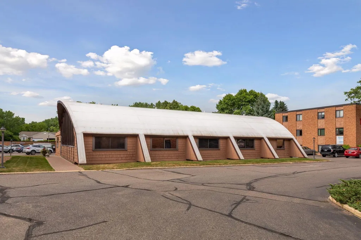
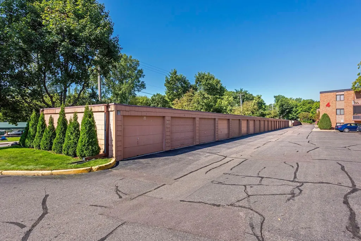
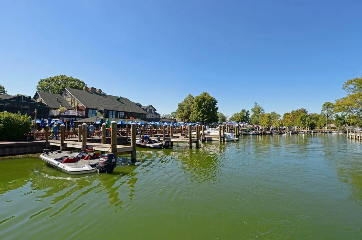
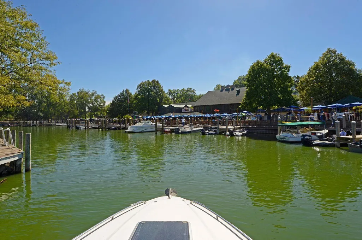
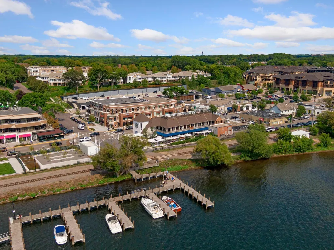
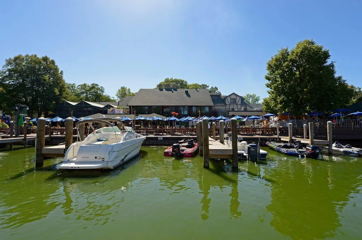
LAKE MINNETONKA resort-style top floor condo INCLUDES A GARAGE. This top floor has been totally updated to excel your expectations. A kitchen center island enhances the great room design adjacent to a south facing screen porch. The kitchen highlights are stainless steel appliances, a beautiful glass tile backsplash, under cabinet lighting, pendant lighting, soft close drawers and quartz countertops. The 8 acre Seahorse lakeside complex is a Lake Minnetonka vacation destination featuring an indoor pool, sauna, exercise equipment, a putting green, a private on-site boat ramp, lakeside picnic areas with gas grills, TEN guest day docks, and a newly remodeled party room with a full kitchen. Imagine waking up to your lake day of taking your boat or wave runner out of your PRIVATE GARAGE #78 down to the Seahorse private on-site boat ramp to launch your boat or wave runner into the waters of Lake Minnetonka. Enjoy fun cruising adventures on the lake and then come back to your condo for a lakeside picnic and then go back to your boat moored at one of the 10 “DAY DOCKS” to continue your new lake lifestyle exploring the meandering shores of Lake Minnetonka. The monthly HOA monthly fee of $634.00 includes your central air, heat, water, sewer, trash, snow removal, lawn care, day docks, common areas, security building, professional management, building exterior, outside maintenance, coin operated laundry, indoor pool, sauna, and shared amenities. A close-by daily vacation awaits you.
| Price History | |
|---|---|
| 4/15/2026 | Listed $215,000 |
| 5/19/2026 | 3$210,000 |
| 6/3/2026 | 3$205,000 |
| 6/17/2026 | 3$199,000 |
| 8/20/2026 | 11$179,000 |
General Features
| Living Area | 789 |
|---|---|
| Sewer | City Sewer/Connected,City Sewer - In Street |
| Heating | Baseboard,Boiler,Hot Water,Other |
| Cooling | Central Air,Geothermal |
| Roof | Age Over 8 Years,Flat,Rubber |
| Appliances | Dishwasher,Disposal,Exhaust Fan,Microwave,Other,Range,Refrigerator |
| HOA Fee | 633.6 |
| Garage Spaces | 1 |
| Association Fee Includes | Air Conditioning,Building Exterior,Controlled Access,Dock,Gas,Hazard Insurance,Heating,Lawn Care,Other,Maintenance Grounds,Parking,Professional Mgmt,Recreation Facility,Sanitation,Security System,Sew |
| Pool Features | Below Ground,Heated,Indoor,Shared |
| Construction Materials | Brick |
| Year Built | 1965 |
| Electric | Circuit Breakers |
| View | See Remarks |
| Levels | One |
| Unit Number | 132 |
| Property Subtype | (CC) Low Rise (3- Levels) |
| Tax Year | 2026 |
| Waterfront Features | Association Access,Deeded Access,Lake Front,Other,Shared |
| Accessibility | Door Lever Handles,Other |
| Assoc Fee Paid Per | Monthly |
| County | Hennepin |
| New Construction | No |
| Property Type | Residential |
| Association Amenities | Boat Slip,Laundry,Coin-op Laundry Owned,Dock,In-Ground Sprinkler System,Other,Sauna,Security Building,Security Lighting |
| HOA | Yes |
| Contingency | None |
| Subdivision Name | Condo 0008 Seahorse Condo |
| Other Structures | Garage(s),Pool House,Sauna |
| Full Baths | 1 |
| Directions | West of Wayzata on Shoreline Dr (County Road 15) right on Commerce Blvd (County Rd 110) to right on 3 pts Blvd to Seahorse Complex Building 1 |
| City | Mound |
| Association Name | Gassen |
| High School District | Westonka |
| Zoning Description | Other,Shoreline |
| Lot Size Units | Acres |
| Property Attached Y/N | Yes |
| Land Lease Y/N | No |
| Tax Annual Amount | 1657.52 |
| Additional Parcels Y/N | No |
| Standard Status | Active |
| Lender Owned | No |
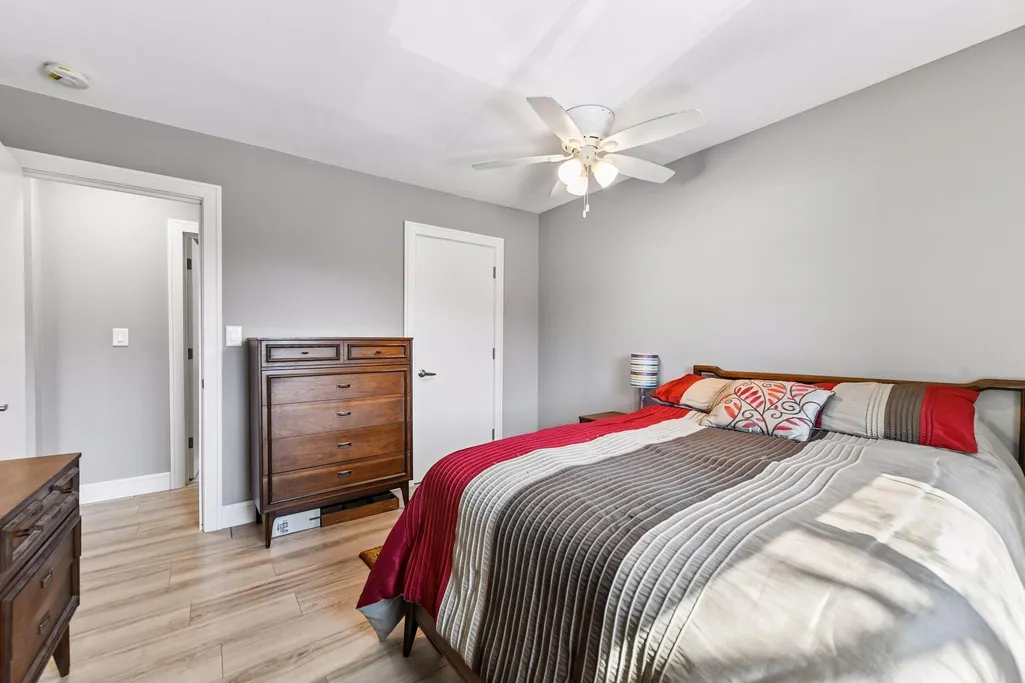
| Amenities Unit | Ceiling Fan(s),Deck,Hardwood Floors,Kitchen Center Island,Kitchen Window,Local Area Network,Main Floor Primary Bedroom,Porch,Tile Floors |
| PostalCity | Mound |
Interior Features
| Basement | None |
|---|---|
| Basement (Y/N) | No |
| Fireplace Y/N | No |
| Above Grade Finished Area | 789 |
| Laundry Features | Common Area,Main Level,Other,Sink |
| Total Bedrooms | 1 |
| Total Baths | 1 |
| Bath Desc | Main Floor Full Bath,Other |
| Dining Room Description | Breakfast Bar,Breakfast Area,Eat In Kitchen,Informal Dining Room,Kitchen/Dining Room,Living/Dining Room,Other |
| Foundation Dimensions | 789 |
| Fuel | Other |
| Garage Dimensions | 23 x 10 |
| Garage Door Width | 8 |
| Garage Square Feet | 230 |
Exterior Features
| Parking Features | Assigned,Detached Garage,Asphalt,Garage Door Opener,Guest Parking,Paved Lot |
|---|---|
| Water Source | City Water/Connected,City Water - In Street |
| Lot Size Area | 8.019 |
| Building Area Total | 789 |
| Waterfront Y/N | Yes |
| Foundation Area | 789 |
| Road Frontage Type | City Street,Curbs,No Outlet/Dead End,Paved Streets,Sidewalks,Street Lights,Storm Sewer |
Amenities
- Foreclosure
- Views
- Short Sale
- New Construction
- Adult 55+
- Lease To Own
- No HOA Fees
- Furnished
- Primary On Main
- Air Conditioning
- Seller Finance
- Green
- Fixer Upper
- Horse
- Golf
- Fireplace
- Deck
- Garage
- Basement
- Pool
Property vs Single Family Average in 55364
Price
Taxes
Year Built
Visits
In The Neighborhood
Waterfront
Mound
$ 250,000
- Type
- Single Family
- Size
- 1,292 SqFt
- Rooms
- 2 Beds + 3 Baths
 Edina Realty, Inc.
Reduced
Mound
$ 185,000
- Type
- Single Family
- Size
- 978 SqFt
- Rooms
- 2 Beds + 1 Baths
Keller Williams Classic Rlty NW



 © 2026 Realtor Association of Southern Minnesota. All rights reserved. The data relating to real estate for sale on this limited electronic display comes in part from the Broker Reciprocity (sm) Program of the Realtor Association of Southern Minnesota Multiple Listing Service. Real estate listings held by brokerage firms other then REMAX Advantage Plus - Orono are marked with the Broker Reciprocity(sm) logo or the Broker Reciprocity(sm) thumbnail logo (a little black house) and detailed information
