



Address
5125 Schaefer Rd, Minneapolis, MN
Price
$ 6,500,000
Property Attributes
- ID#7071765
- TypeSingle Family
- Listing Status Active
- CountyHENNEPIN
- CityMinneapolis
- AreaAuditors Sub 325
- NeighborhoodAuditors Sub 325
- Zip55436
- StyleSingle Family
- Year Built2026
- Taxes$ 27698
- Price$ 6,500,000
- Bedrooms5
- Full Bathrooms5
- Half Bathrooms1
- Sqr Footage7096
- Lot Size2.34 Acres
Data Source:
Northstar MLS (NSTAR)
Property Description
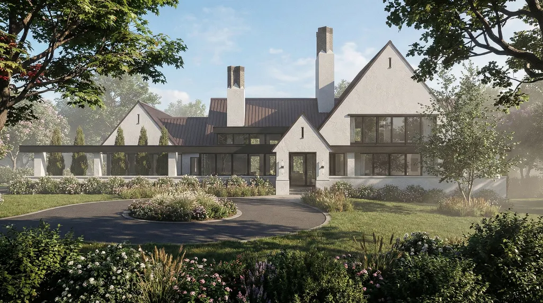
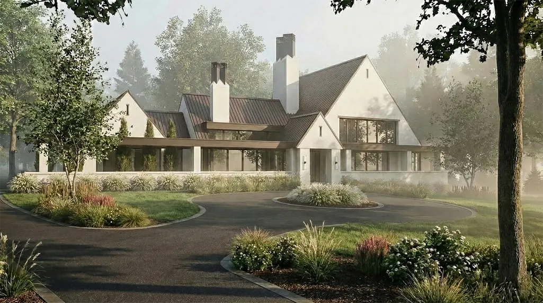
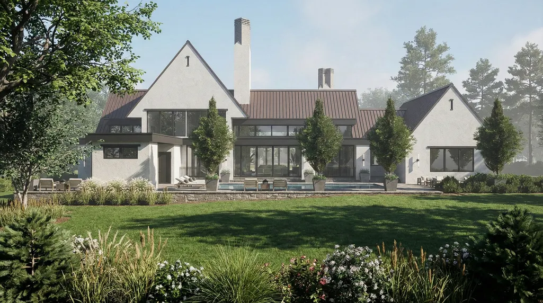
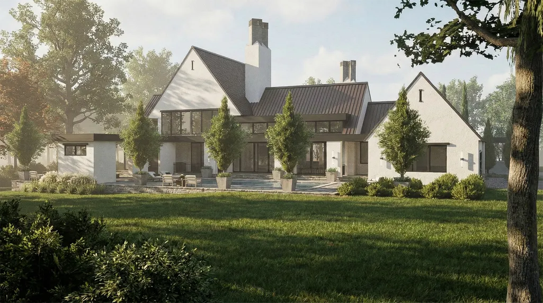
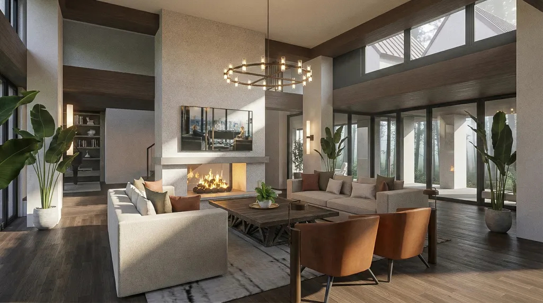
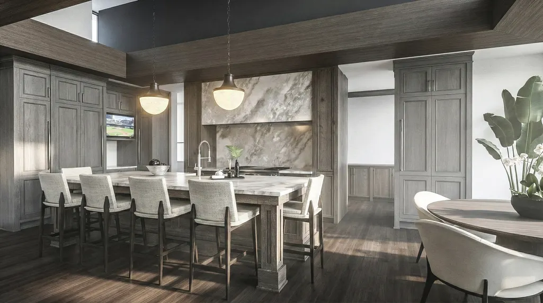
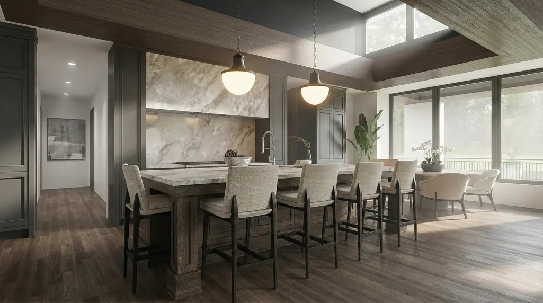
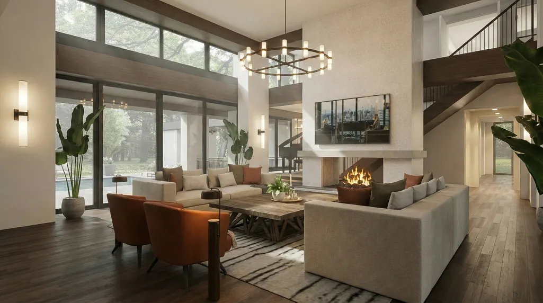
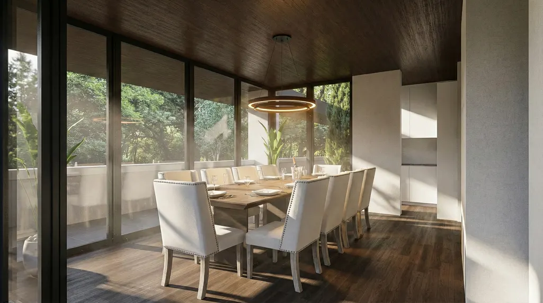
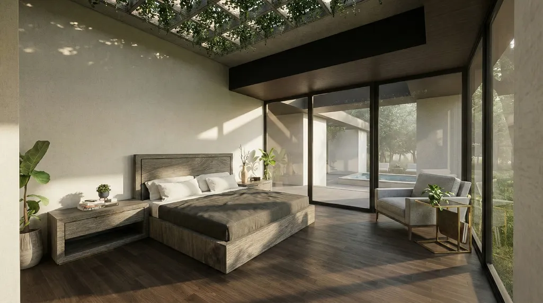

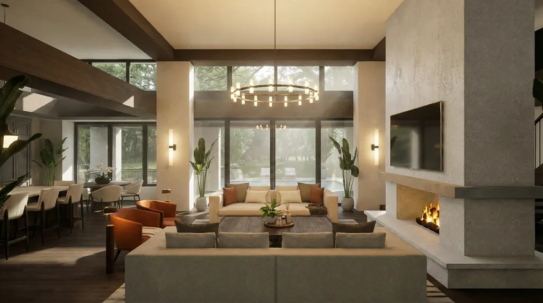
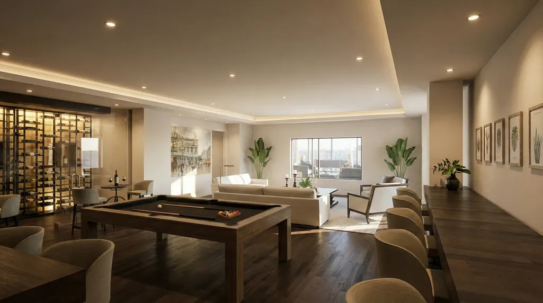
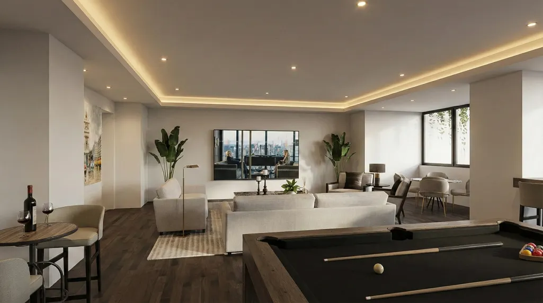
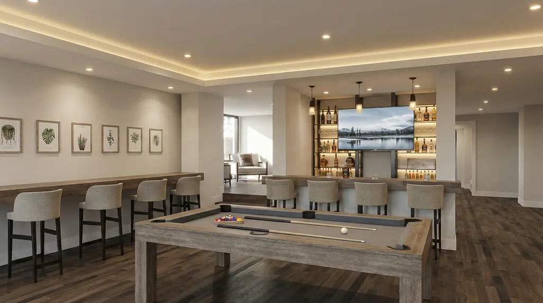
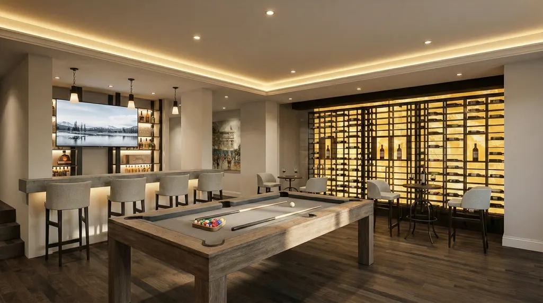
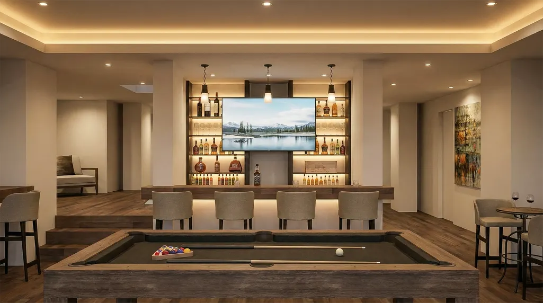
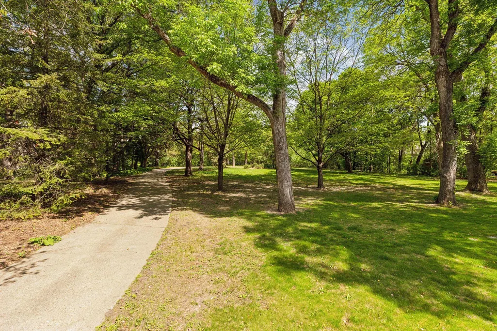
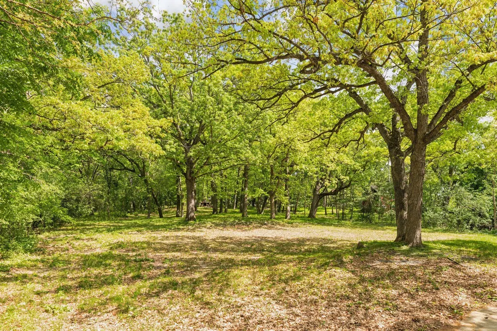
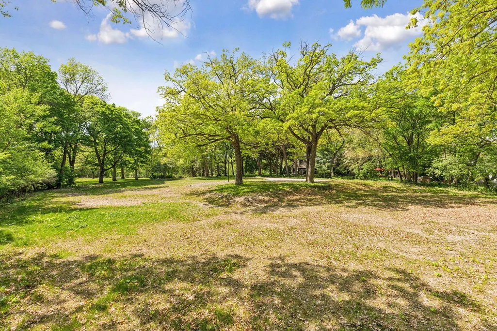
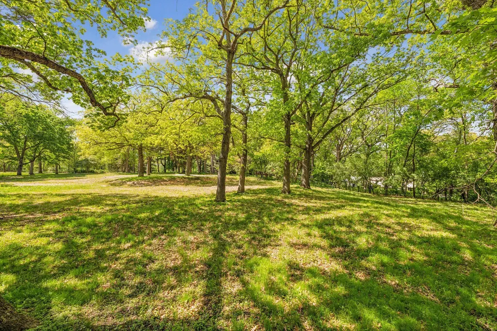
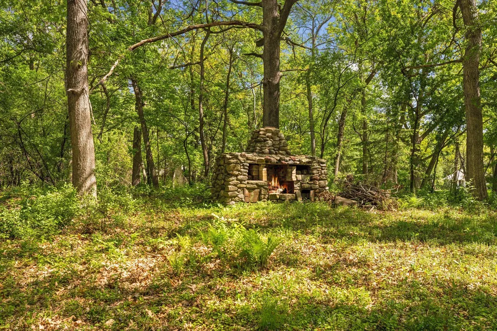
A rare and remarkable chance to craft your dream home on a breathtaking 2.3-acre flat parcel in West Edina. Nestled in the trees with a serene pond in the distance, this extraordinary property offers endless potential. The lot’s generous size means you can position your new home well off the road for added privacy while still having room to design the ultimate backyard retreat. A stunning main-floor living concept, envisioned by the renowned James McNeal Architecture and Design, is ready to come to life with the craftsmanship of John Kraemer and Sons—or bring your own vision and builder to create a masterpiece that's uniquely yours. With ample space to design every detail, this is your opportunity to build the legacy home you’ve always imagined.
| Price History | |
|---|---|
| 5/11/2026 | Listed $6,500,000 |
General Features
| Living Area | 7096 |
|---|---|
| Sewer | City Sewer/Connected |
| Heating | Forced Air |
| Cooling | Central Air |
| Garage Spaces | 3 |
| Year Built | 2026 |
| Levels | Two |
| Property Subtype | Single Family |
| Tax Year | 2026 |
| Accessibility | None |
| County | Hennepin |
| New Construction | No |
| Property Type | Residential |
| HOA | No |
| Contingency | None |
| Subdivision Name | Auditors Sub 325 |
| Full Baths | 1 |
| Directions | Interlachen Blvd to Schaefer Rd |
| City | Edina |
| High School District | Hopkins |
| Zoning Description | Residential-Single Family |
| Lot Size Units | Acres |
| Property Attached Y/N | No |
| Land Lease Y/N | No |
| Tax Annual Amount | 27698.2 |
| Additional Parcels Y/N | No |
| Builder Name | JOHN KRAEMER & SONS INC |
| Standard Status | Active |
| Lender Owned | No |
| PostalCity | Minneapolis |
Interior Features
| Basement | Egress Window(s),Finished,Full,Sump Pump |
|---|---|
| Basement (Y/N) | Yes |
| Fireplace Y/N | No |
| Above Grade Finished Area | 4605 |
| Half Baths | 1 |
| 3/4 Baths | 4 |
| Total Bedrooms | 5 |
| Below Grade Finished Area | 2491 |
| Total Baths | 6 |
| Fuel | Natural Gas |
| Garage Square Feet | 864 |
Exterior Features
| Parking Features | Attached Garage |
|---|---|
| Water Source | City Water/Connected |
| Lot Size Area | 2.34 |
| Lot Dimensions | 163x639 |
| Waterfront Y/N | No |
| Foundation Area | 3619 |
Amenities
- Foreclosure
- Views
- Short Sale
- New Construction
- Adult 55+
- Lease To Own
- No HOA Fees
- Furnished
- Primary On Main
- Air Conditioning
- Seller Finance
- Green
- Fixer Upper
- Horse
- Golf
- Fireplace
- Deck
- Garage
- Basement
- Pool
Property vs Single Family Average in 55436
Price
Taxes
Year Built
Visits



 The data relating to real estate for sale on this web site comes in part from the Broker Reciprocity Program of the Regional Multiple Listing Service of Minnesota, Inc. Real estate listings held by brokerage firms other than REMAX Advantage Plus - Orono are marked with the Broker Reciprocity logo or the Broker Reciprocity thumbnail logo (little black
house) and detailed information about them includes the name of the listing brokers.
The data relating to real estate for sale on this web site comes in part from the Broker Reciprocity Program of the Regional Multiple Listing Service of Minnesota, Inc. Real estate listings held by brokerage firms other than REMAX Advantage Plus - Orono are marked with the Broker Reciprocity logo or the Broker Reciprocity thumbnail logo (little black
house) and detailed information about them includes the name of the listing brokers.
 © 2026 Realtor Association of Southern Minnesota. All rights reserved. The data relating to real estate for sale on this limited electronic display comes in part from the Broker Reciprocity (sm) Program of the Realtor Association of Southern Minnesota Multiple Listing Service. Real estate listings held by brokerage firms other then REMAX Advantage Plus - Orono are marked with the Broker Reciprocity(sm) logo or the Broker Reciprocity(sm) thumbnail logo (a little black house) and detailed information
