
Address
1007 Misty Meadow Boulevard, Buffalo, MN
Price
$ 549,900
Property Attributes
- ID#7074492
- TypeSingle Family
- Listing Status Active
- CountyWRIGHT
- CityBuffalo
- AreaMisty Meadow
- NeighborhoodMisty Mdws 3rd Add
- Zip55313
- StyleSingle Family
- Year Built2026
- Taxes$ 1142
- Price$ 549,900
- Bedrooms5
- Full Bathrooms2
- Half Bathrooms1
- Sqr Footage2790
- Lot Size0.424 Acres
Data Source:
Northstar MLS (NSTAR)
Property Description
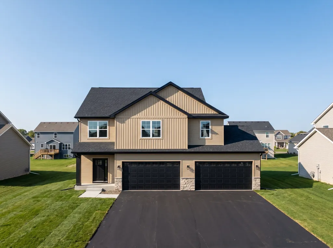
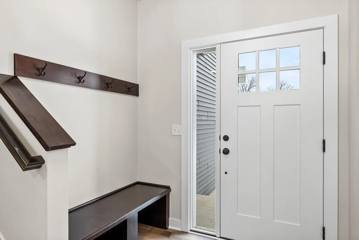
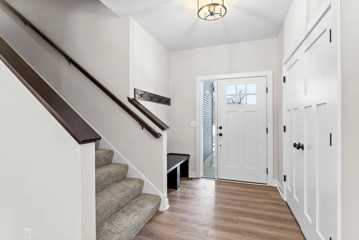
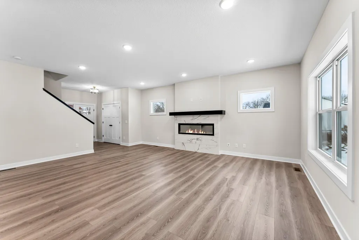
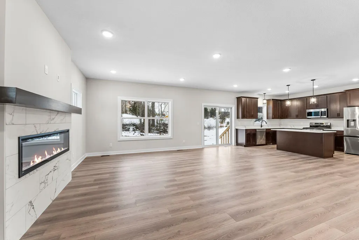
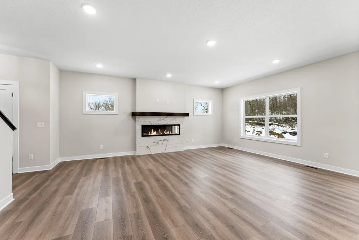
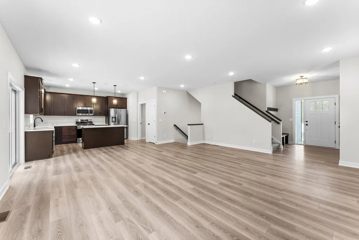
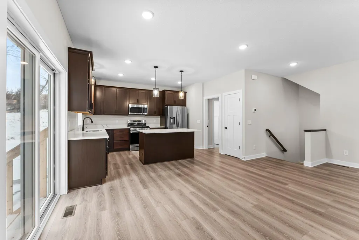
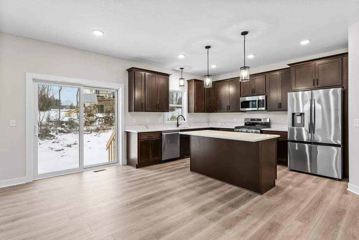
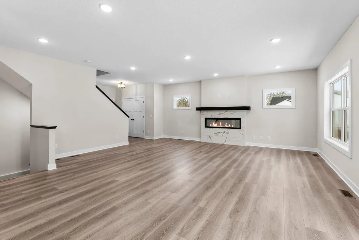
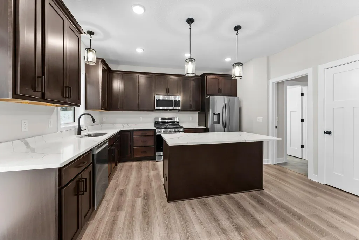
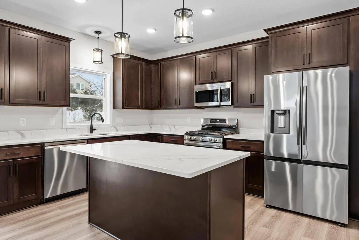
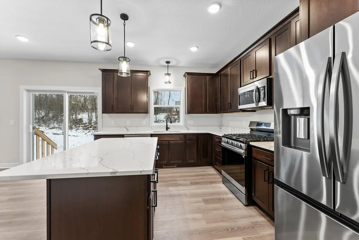
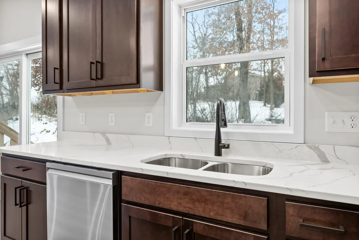
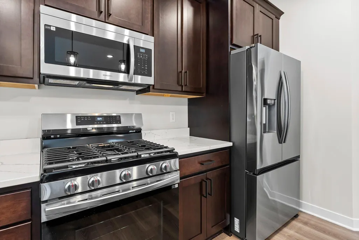
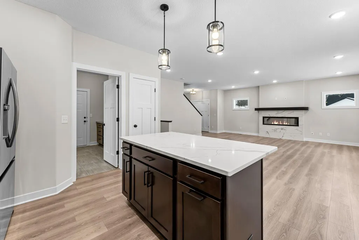
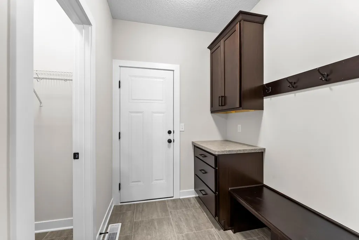
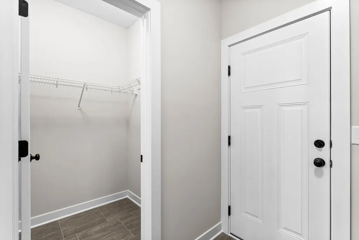
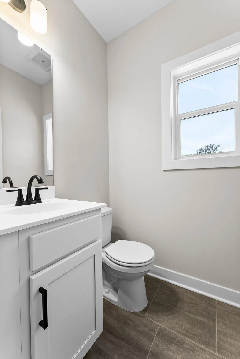
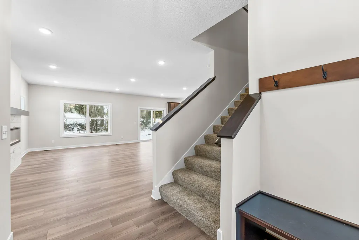
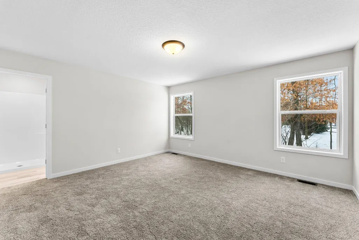
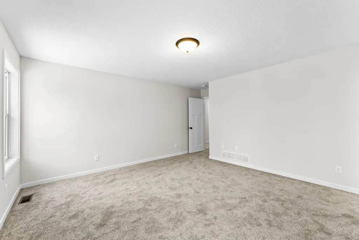
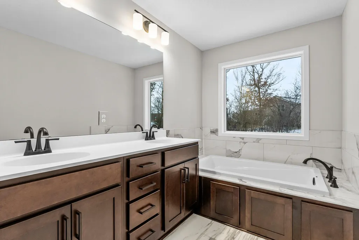
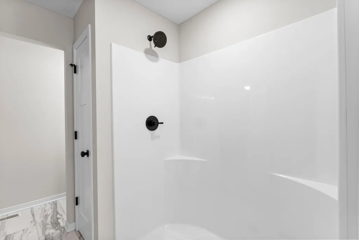
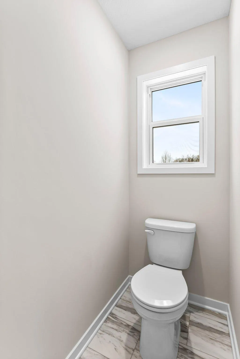
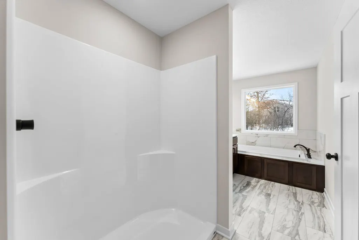
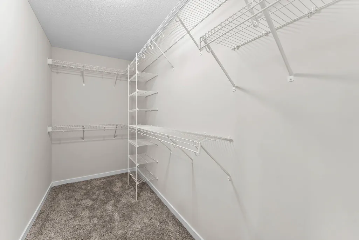
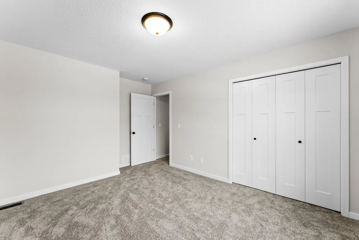
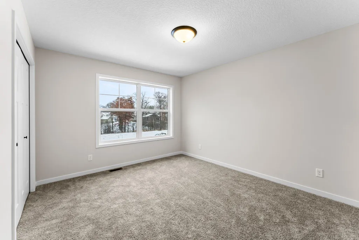
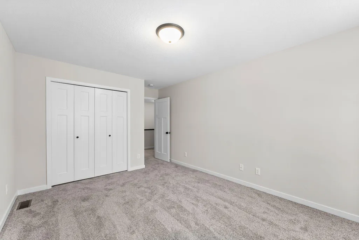
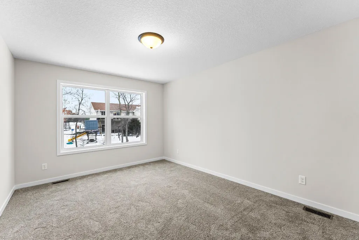
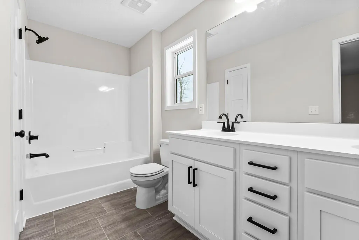
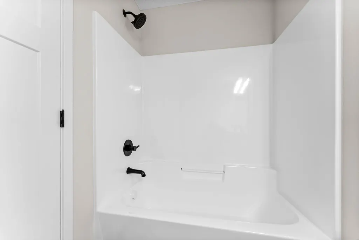
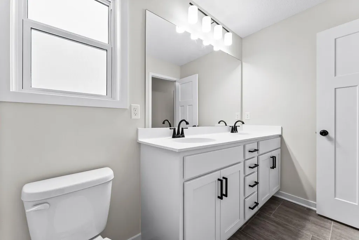
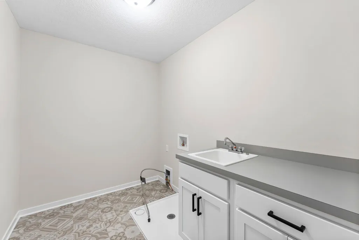
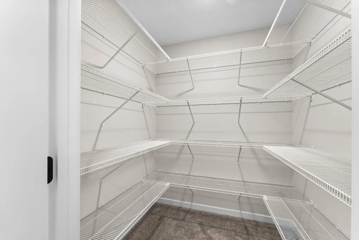
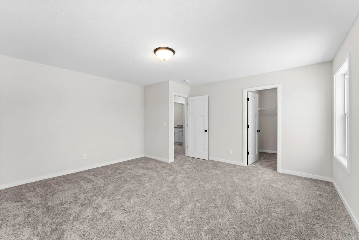
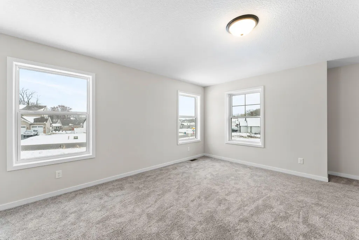
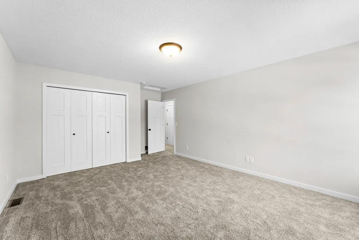
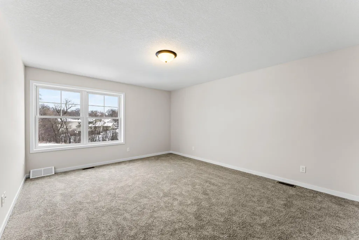
This stunning two-story new construction offers a perfect blend of modern design, functionality, and comfort. The main level features stylish wood laminate flooring throughout, an inviting electric fireplace, and a kitchen equipped with granite countertops, a full stainless steel kitchen appliance package, and a spacious center island - ideal for everyday living and entertaining. You'll also appreciate the convenient mudroom and half bath just off the garage entry. Upstairs, you'll find five generous bedrooms, including a luxurious owner's suite complete with a private bath and walk-in closet. A laundry room on the upper level adds everyday convenience. The fifth bedroom offers flexible space - perfect for a home office or an additional family room to suit your needs. The unfinished walkout lower level provides excellent potential to expand your living space, with room for a future family room, bedroom, and bathroom. Don't miss this incredible opportunity to own a brand-new home at an affordable price in a great location!
| Price History | |
|---|---|
| 5/15/2026 | Listed $549,900 |
General Features
| Living Area | 2790 |
|---|---|
| Sewer | City Sewer/Connected |
| Heating | Forced Air |
| Cooling | Central Air |
| Roof | Age 8 Years or Less,Asphalt,Pitched |
| Appliances | Air-To-Air Exchanger,Dishwasher,Disposal,Microwave,Range,Refrigerator,Stainless Steel Appliances |
| Garage Spaces | 4 |
| Pool Features | None |
| Construction Materials | Concrete |
| Year Built | 2026 |
| Electric | 200+ Amp Service |
| Levels | Two |
| Property Subtype | Single Family |
| Tax Year | 2026 |
| Accessibility | None |
| County | Wright |
| New Construction | No |
| Property Type | Residential |
| HOA | No |
| Contingency | None |
| Subdivision Name | Misty Mdws 3rd Add |
| Full Baths | 2 |
| Directions | I-94 West to TH 241,left onto 45th St NE,right onto Central Ave W,right onto Canterbury Ave NE,left onto 10th St NE,right onto Misty Meadow Blvd |
| City | Buffalo |
| High School District | Buffalo-Hanover-Montrose |
| Zoning Description | Residential-Single Family |
| Lot Size Units | Acres |
| Property Attached Y/N | No |
| Land Lease Y/N | No |
| Tax Annual Amount | 1142 |
| Additional Parcels Y/N | No |
| Builder Name | CRAFTSMAN CUSTOM HOMES INC |
| Standard Status | Active |
| Lender Owned | No |
| Amenities Unit | Hardwood Floors,Kitchen Center Island,Kitchen Window,Primary Bedroom Walk-In Closet,Paneled Doors,Washer/Dryer Hookup |
| Community Name | Misty Meadow |
| PostalCity | Buffalo |
Interior Features
| Basement | Daylight/Lookout Windows,Drain Tiled,Drainage System,Full,Sump Pump,Unfinished,Walkout |
|---|---|
| Total Fireplaces | 1 |
| Fireplace Features | Electric,Living Room |
| Basement (Y/N) | Yes |
| Fireplace Y/N | Yes |
| Above Grade Finished Area | 2790 |
| Half Baths | 1 |
| Laundry Features | Gas Dryer Hookup,Laundry Room,Sink,Upper Level,Washer Hookup |
| Total Bedrooms | 5 |
| Total Baths | 3 |
| Bath Desc | Basement,Full Primary,Private Primary,Main Floor 1/2 Bath,Rough In,Separate Tub & Shower,Upper Level Full Bath |
| Dining Room Description | Eat In Kitchen,Informal Dining Room,Kitchen/Dining Room |
| Fuel | Natural Gas |
| Garage Dimensions | 40x24 |
| Garage Door Width | 7 |
| Garage Square Feet | 960 |
Exterior Features
| Fencing | None |
|---|---|
| Parking Features | Attached Garage,Asphalt,Garage Door Opener,Insulated Garage |
| Water Source | City Water/Connected |
| Lot Size Area | 0.424 |
| Building Area Total | 3795 |
| Lot Dimensions | 76x158x140x198 |
| Waterfront Y/N | No |
| Foundation Area | 1005 |
Amenities
- Foreclosure
- Views
- Short Sale
- New Construction
- Adult 55+
- Lease To Own
- No HOA Fees
- Furnished
- Primary On Main
- Air Conditioning
- Seller Finance
- Green
- Fixer Upper
- Horse
- Golf
- Fireplace
- Deck
- Garage
- Basement
- Pool
Property vs Single Family Average in 55313
Price
Taxes
Year Built
Visits
In The Neighborhood
New Construction
Buffalo
$ 449,900
- Type
- Single Family
- Size
- 1,334 SqFt
- Rooms
- 3 Beds + 2 Baths
 Coldwell Banker Realty
New Construction
Buffalo
$ 489,900
- Type
- Single Family
- Size
- 2,598 SqFt
- Rooms
- 5 Beds + 3 Baths
RE/MAX Results
New Construction
Buffalo
$ 475,000
- Type
- Single Family
- Size
- 2,563 SqFt
- Rooms
- 5 Beds + 3 Baths
RE/MAX Results



 © 2026 Realtor Association of Southern Minnesota. All rights reserved. The data relating to real estate for sale on this limited electronic display comes in part from the Broker Reciprocity (sm) Program of the Realtor Association of Southern Minnesota Multiple Listing Service. Real estate listings held by brokerage firms other then REMAX Advantage Plus - Orono are marked with the Broker Reciprocity(sm) logo or the Broker Reciprocity(sm) thumbnail logo (a little black house) and detailed information
