
Price Reduction
Address
8034 Glenwood Drive, Circle Pines, MN
Price
$ 650,000
Property Attributes
- ID#7075976
- TypeSingle Family
- Listing Status Active
- CountyANOKA
- CityCircle Pines
- AreaNatures Refuge
- NeighborhoodNatures Refuge
- Zip55014
- StyleSingle Family
- Year Built2023
- Taxes$ 7455
- Price$ 650,000
- Bedrooms4
- Full Bathrooms3
- Half Bathrooms0
- Sqr Footage3152
- Lot Size0.284 Acres
Data Source:
Northstar MLS (NSTAR)
Property Description
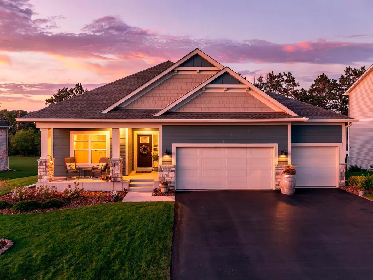
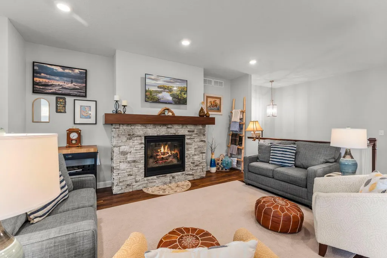
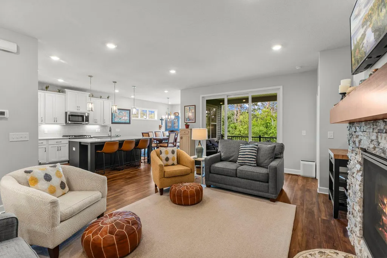
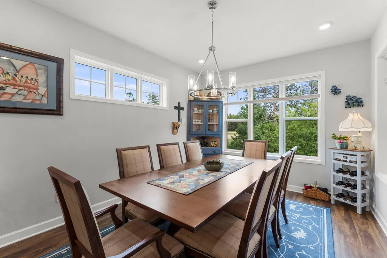
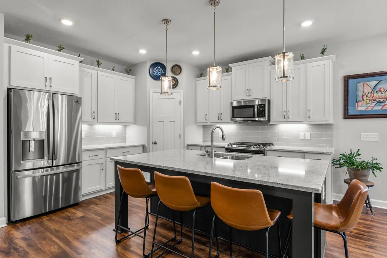
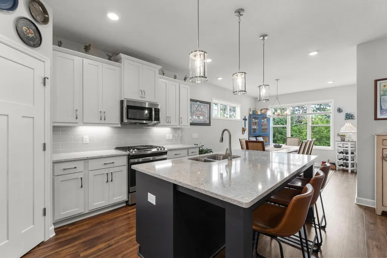
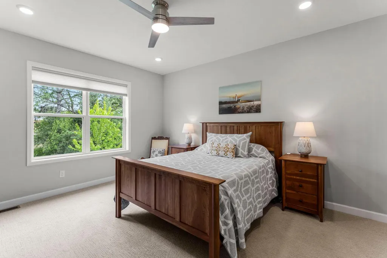
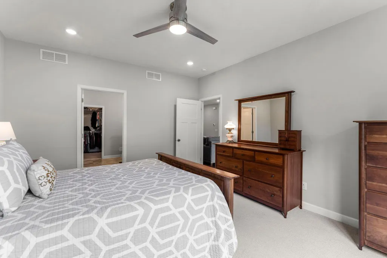
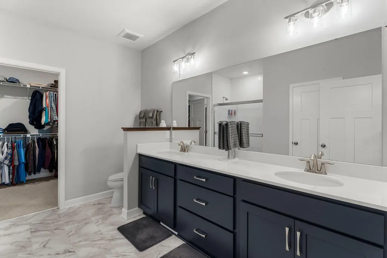
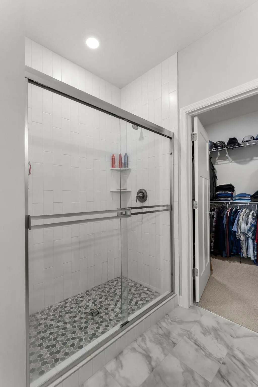
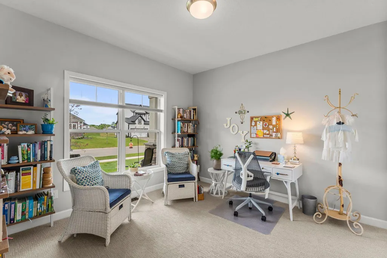
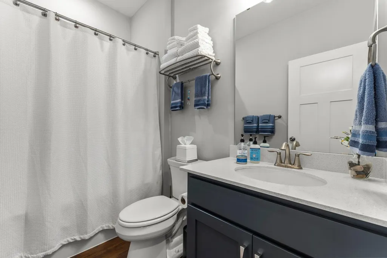
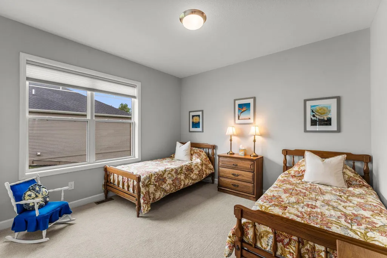
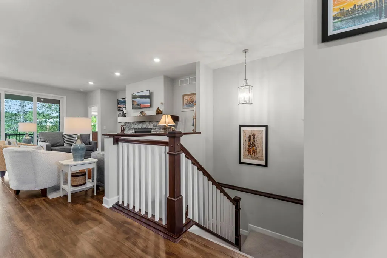
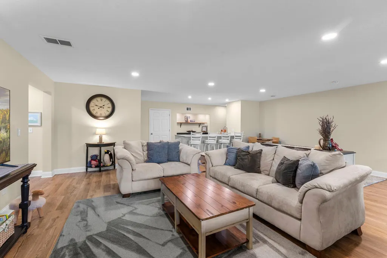
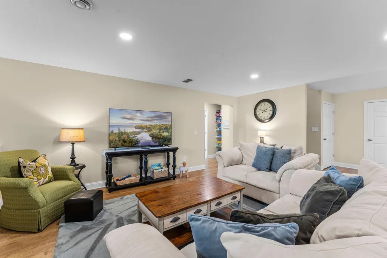
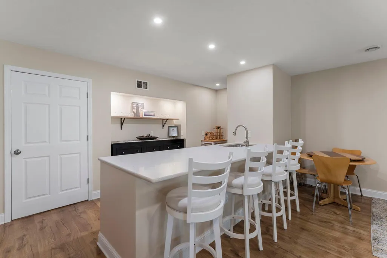
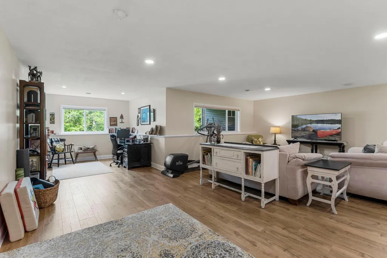
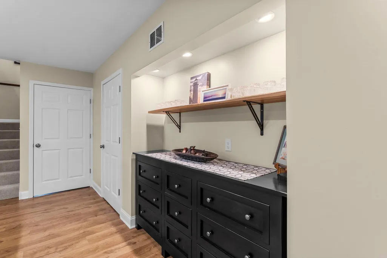
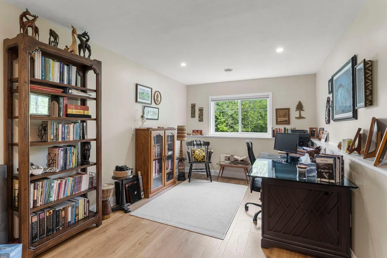
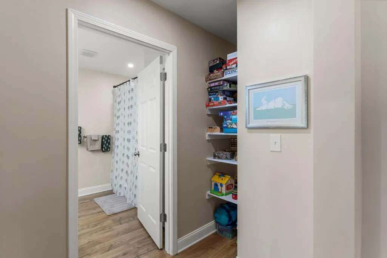
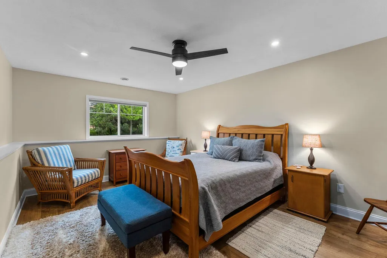
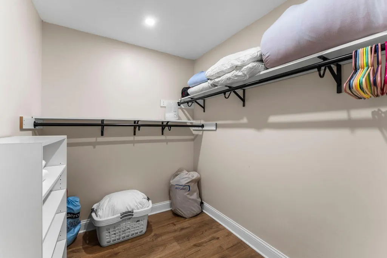
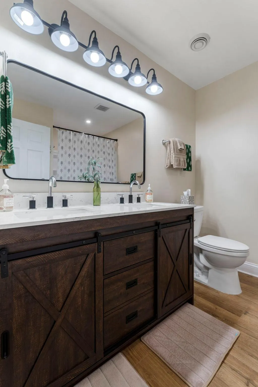
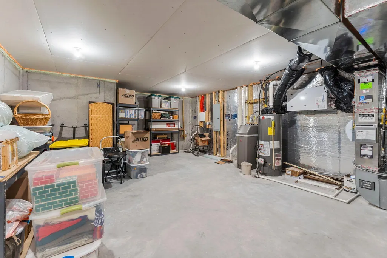
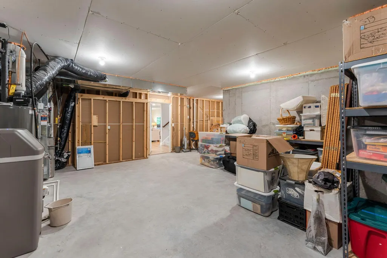
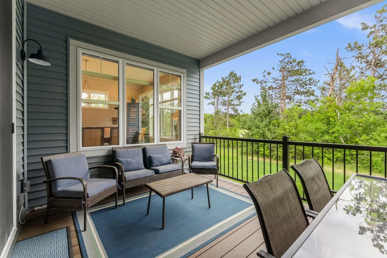
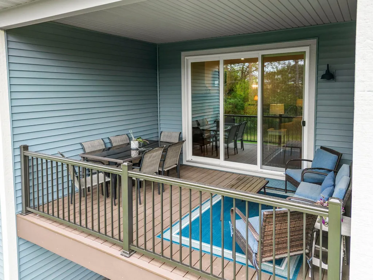
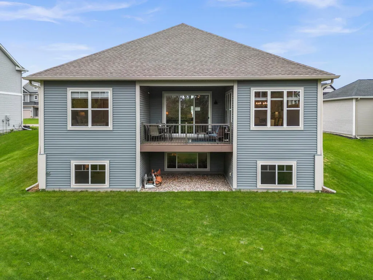
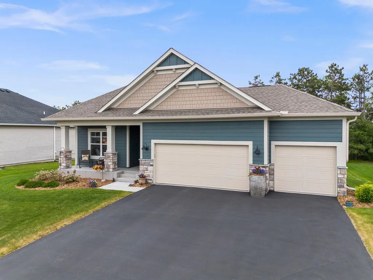
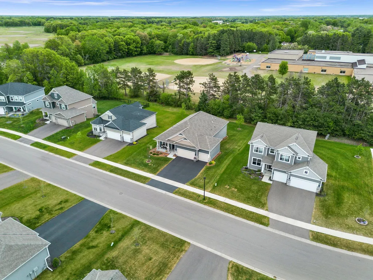
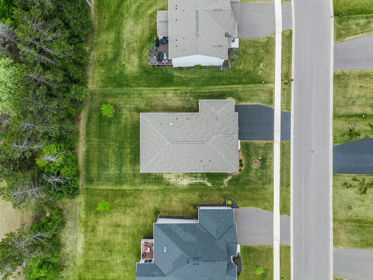
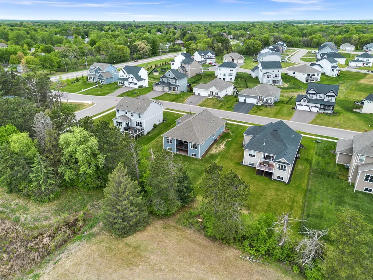
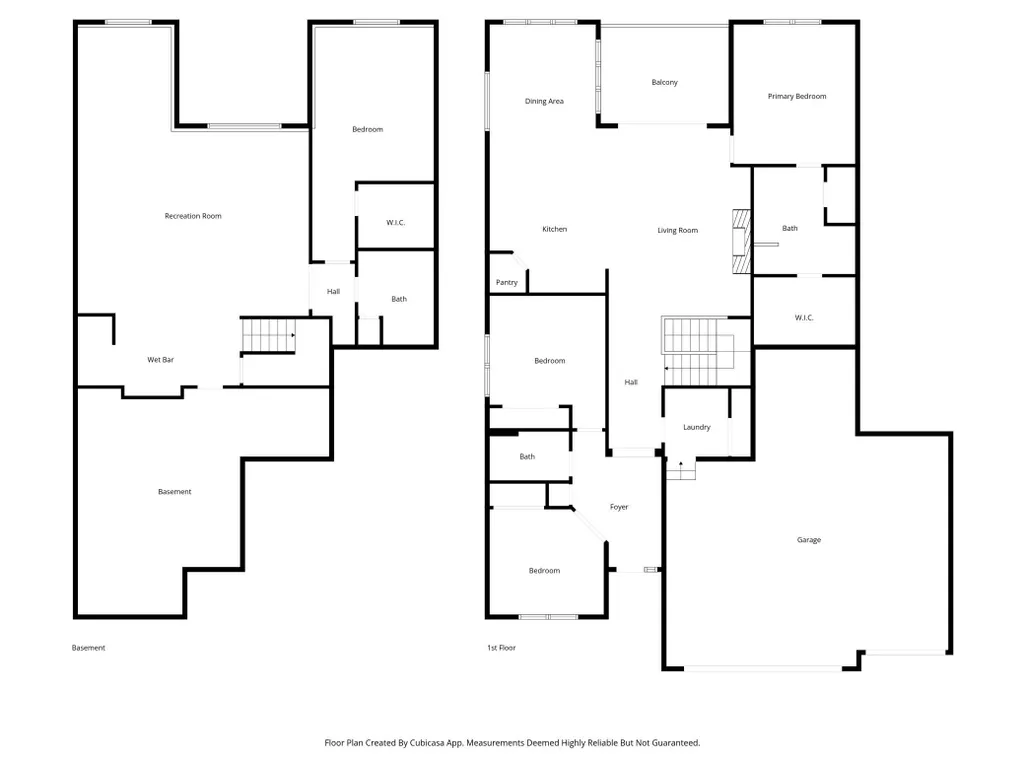
Welcome home to 8034 Glenwood Drive! This beautifully designed one-story home offers 1,891 finished square feet on the main level with high-end finishes and an open-concept layout perfect for everyday living and entertaining. Just off the foyer, you'll find a secondary bedroom and full bath, ideal for guests or a home office. The stunning kitchen features a huge center island, white cabinetry, stainless steel appliances, and abundant storage. The bright dining area flows seamlessly into the spacious family room, where soaring windows and a stone-surround gas fireplace create a warm and inviting atmosphere. The private owner's suite offers a spa-like bath with dual vanities and a spacious walk-in closet. The fully finished lower level expands your living space with an additional 1,261 finished square feet with a large recreation room, wet bar, additional bedroom, and third bathroom, making it perfect for entertaining or overnight guests. You'll also appreciate the expansive storage area with room for seasonal items, hobbies, and workout equipment. An oversized garage provides bonus space for extra storage or a workshop. Enjoy relaxing on the covered veranda and exploring the beautiful walking paths and natural surroundings throughout the neighborhood.
| Price History | |
|---|---|
| 5/18/2026 | Listed $675,000 |
| 6/5/2026 | 2$664,900 |
| 8/25/2026 | 3$650,000 |
General Features
| Living Area | 3152 |
|---|---|
| Sewer | City Sewer/Connected |
| Heating | Forced Air |
| Cooling | Central Air |
| Roof | Age 8 Years or Less,Architectural Shingle |
| Appliances | Dishwasher,Dryer,Exhaust Fan,Microwave,Range,Refrigerator,Washer |
| HOA Fee | 87 |
| Garage Spaces | 3 |
| Association Fee Includes | Professional Mgmt |
| Construction Materials | Other,Concrete,Stone |
| Year Built | 2023 |
| Electric | 200+ Amp Service |
| Levels | One |
| Property Subtype | Single Family |
| Tax Year | 2026 |
| Accessibility | None |
| Assoc Fee Paid Per | Monthly |
| County | Anoka |
| New Construction | No |
| Property Type | Residential |
| HOA | Yes |
| Contingency | None |
| Subdivision Name | Natures Refuge |
| Full Baths | 1 |
| Directions | 35W North to Cnty. Rd. 23 (Lake Dr.) Turn Left on Lake Dr. to Cnty. Rd. 14 (Main Street) Turn Left on Main Street,Turn Right on Glenwood Ave. Take Hwy. 694 to 35 |
| City | Lino Lakes |
| Association Name | First Service Residential |
| High School District | Forest Lake |
| Zoning Description | Residential-Single Family |
| Lot Size Units | Acres |
| Property Attached Y/N | No |
| Land Lease Y/N | No |
| Tax Annual Amount | 7455 |
| Additional Parcels Y/N | No |
| Virtual Tour | https://media.wonoverimages.com/videos/019e4a83-02f4-73c5-ba9e-436502ca510c |
| Standard Status | Active |
| Lender Owned | No |
| Amenities Unit | Ceiling Fan(s),Kitchen Center Island,Primary Bedroom Walk-In Closet,In-Ground Sprinkler,Vaulted Ceiling(s),Wet Bar,Walk-In Closet |
| PostalCity | Circle Pines |
Interior Features
| Basement | Daylight/Lookout Windows,Drain Tiled,Egress Window(s),Finished,Full,Storage Space,Sump Basket,Sump Pump |
|---|---|
| Total Fireplaces | 1 |
| Fireplace Features | Gas,Insert,Living Room,Stone |
| Basement (Y/N) | Yes |
| Fireplace Y/N | Yes |
| Above Grade Finished Area | 1891 |
| 3/4 Baths | 2 |
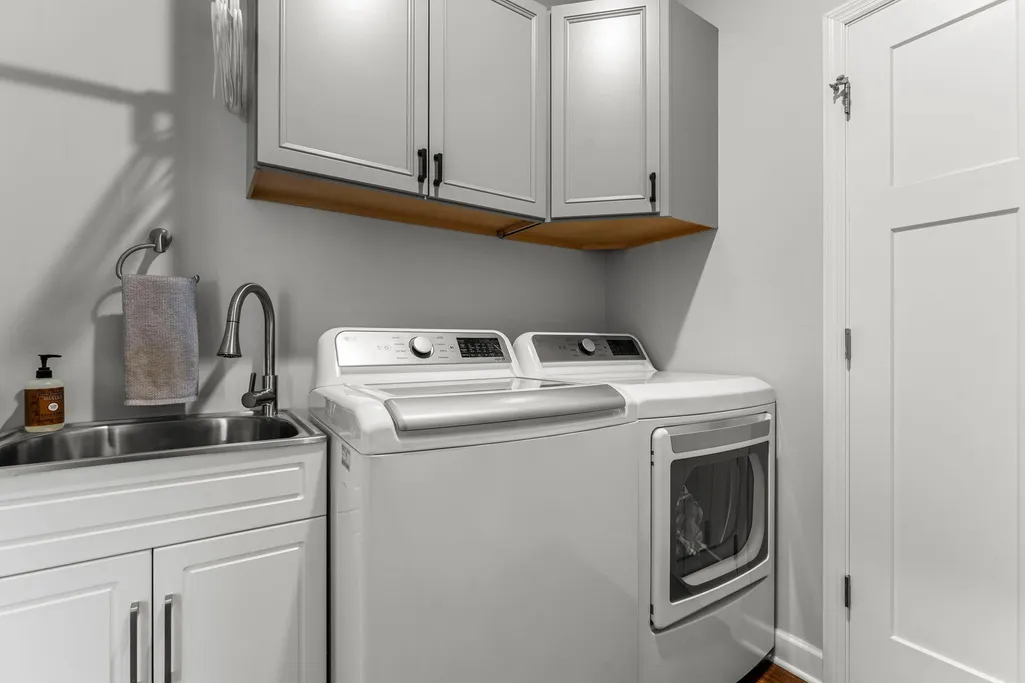
| Laundry Features | Main Level,Sink |
| Total Bedrooms | 4 |
| Below Grade Finished Area | 1261 |
| Total Baths | 3 |
| Bath Desc | 3/4 Basement,3/4 Primary,Basement,Double Sink,Bathroom Ensuite,Full Primary,Private Primary,Main Floor Full Bath |
| Dining Room Description | Eat In Kitchen,Informal Dining Room |
| Foundation Dimensions | 1891 |
| Fuel | Natural Gas |
| Garage Square Feet | 802 |
Exterior Features
| Fencing | None |
|---|---|
| Parking Features | Attached Garage,Asphalt,Garage Door Opener |
| Lot Features | Tree Coverage - Light |
| Water Source | City Water/Connected |
| Lot Size Area | 0.284 |
| Building Area Total | 3782 |
| Lot Dimensions | 80x155 |
| Waterfront Y/N | No |
| Foundation Area | 1891 |
| Road Frontage Type | City Street |
| Road Responsibility | Public Maintained Road |
Amenities
- Foreclosure
- Views
- Short Sale
- New Construction
- Adult 55+
- Lease To Own
- No HOA Fees
- Furnished
- Primary On Main
- Air Conditioning
- Seller Finance
- Green
- Fixer Upper
- Horse
- Golf
- Fireplace
- Deck
- Garage
- Basement
- Pool
Property vs Single Family Average in 55014
Price
Taxes
Year Built
Visits




 © 2026 Realtor Association of Southern Minnesota. All rights reserved. The data relating to real estate for sale on this limited electronic display comes in part from the Broker Reciprocity (sm) Program of the Realtor Association of Southern Minnesota Multiple Listing Service. Real estate listings held by brokerage firms other then REMAX Advantage Plus - Orono are marked with the Broker Reciprocity(sm) logo or the Broker Reciprocity(sm) thumbnail logo (a little black house) and detailed information
