
Address
13182 Danube Lane, Rosemount, MN
Price
$ 950,000
Property Attributes
- ID#7088055
- TypeSingle Family
- Listing Status Active
- CountyDAKOTA
- CityRosemount
- AreaEvermoor
- NeighborhoodEvermoor
- Zip55068
- StyleSingle Family
- Year Built2002
- Taxes$ 8762
- Price$ 950,000
- Bedrooms6
- Full Bathrooms4
- Half Bathrooms0
- Sqr Footage4478
- Lot Size0.396 Acres
Data Source:
Northstar MLS (NSTAR)
Property Description
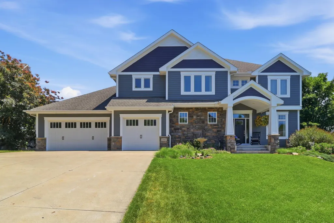
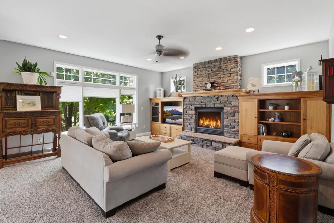
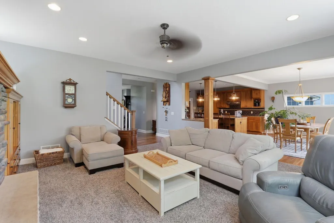
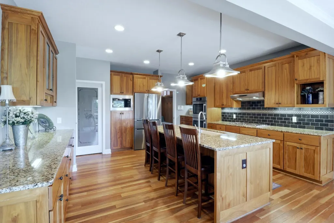
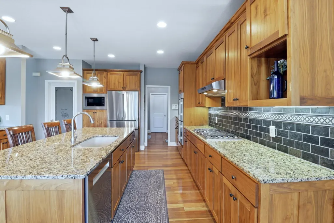
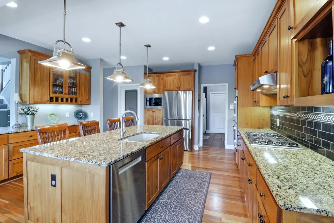
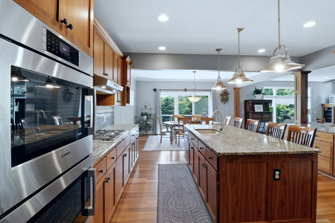
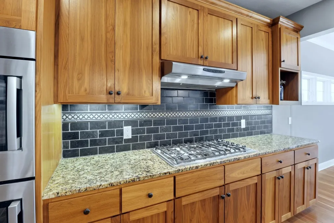
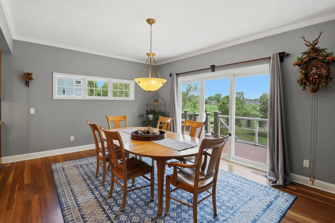
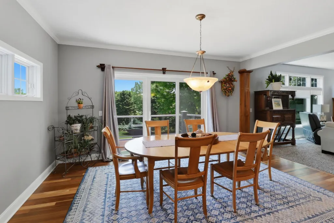
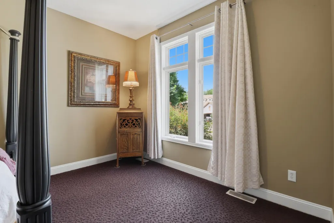
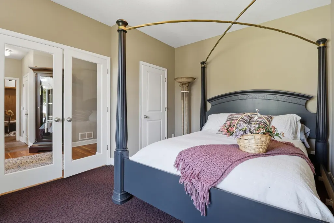
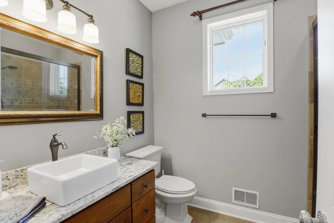
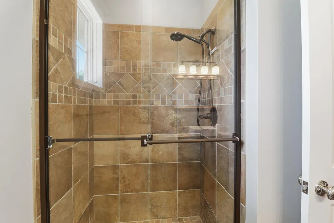
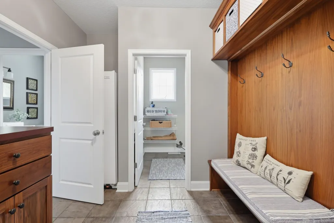
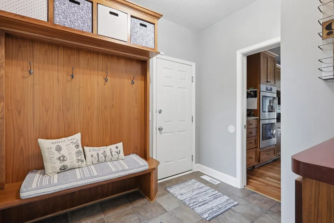
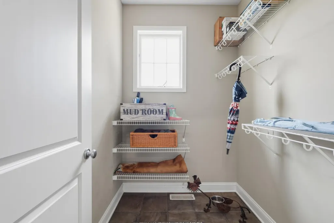
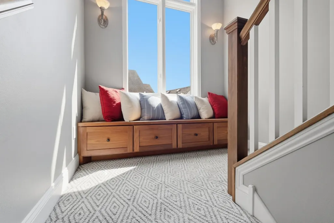
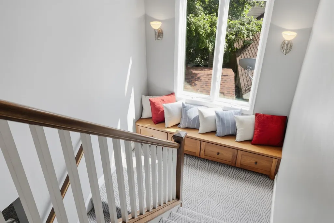
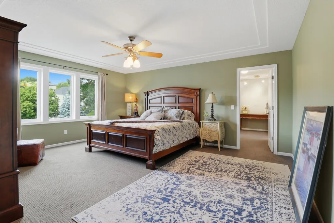
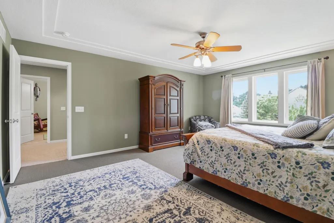
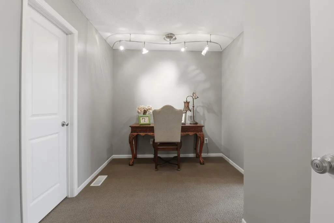
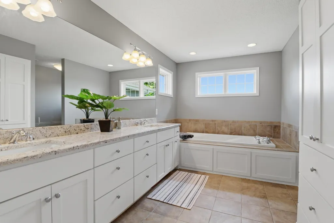
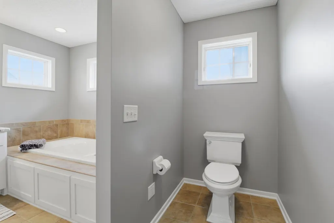
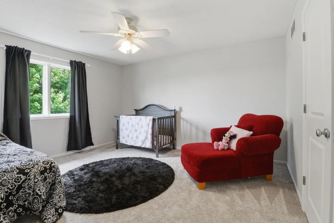
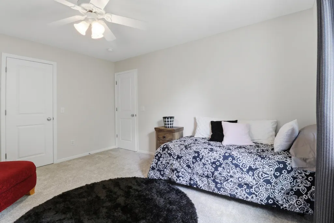
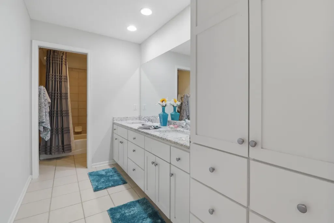
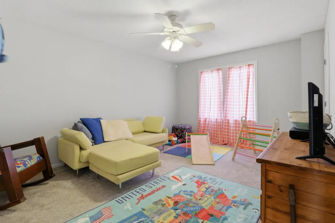
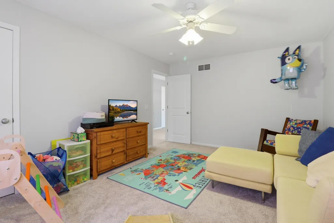
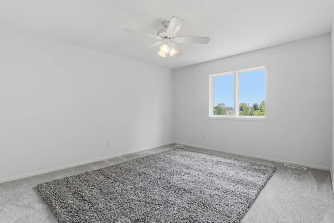
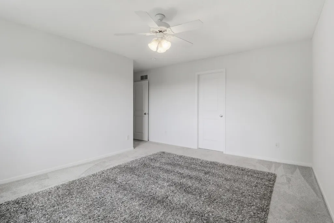
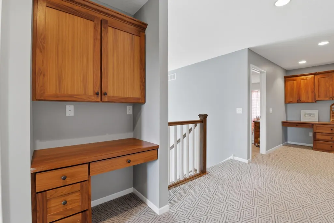
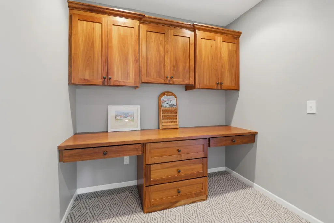
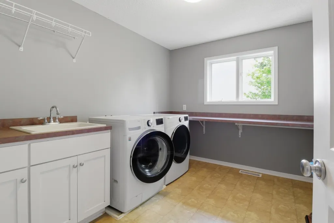
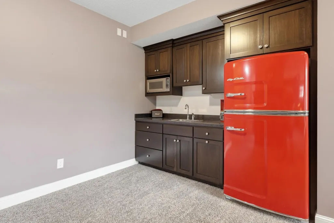
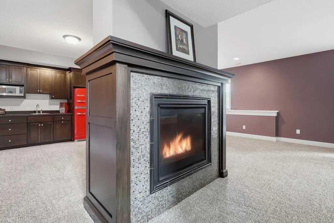
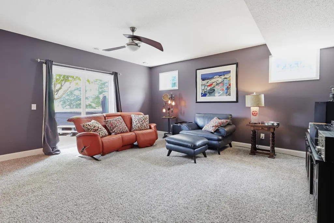
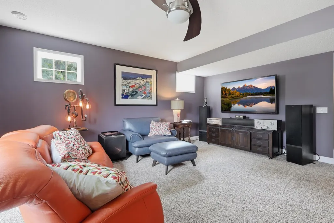
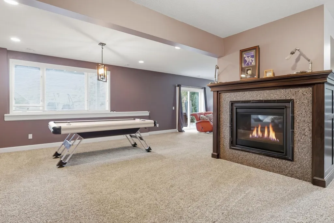
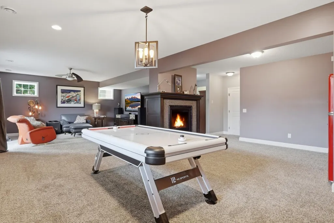
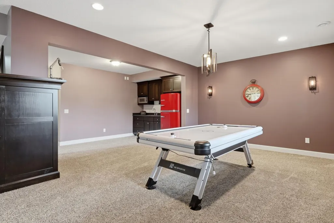
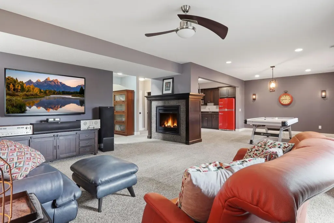
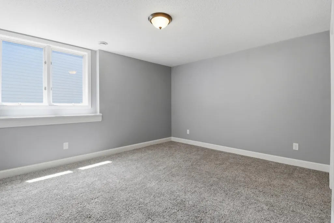
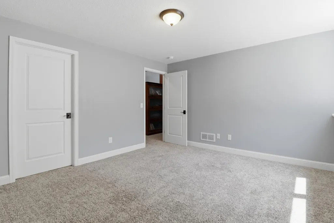
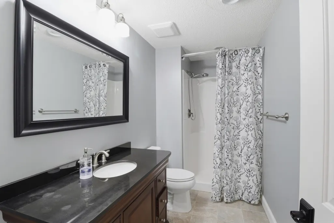
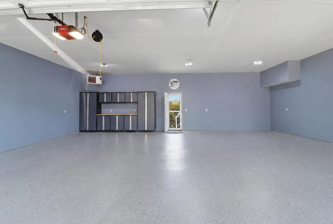
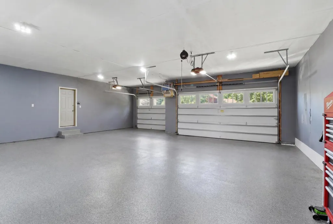
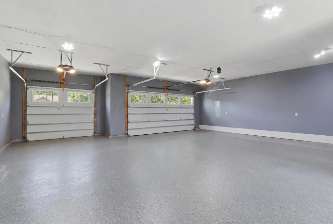
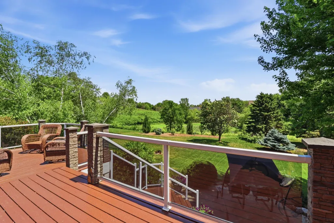
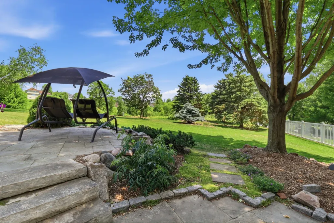
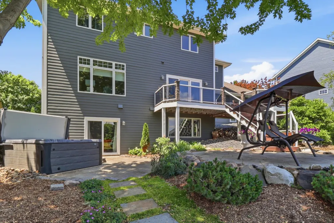
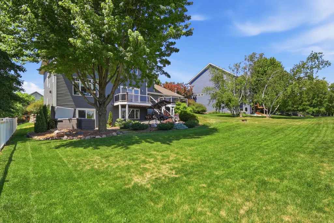
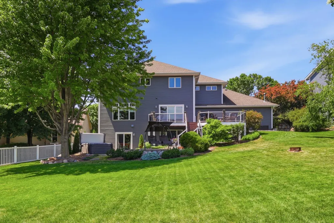
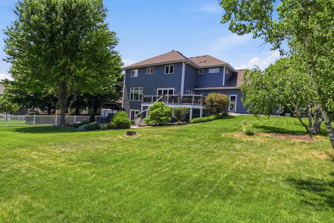
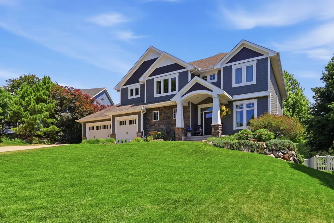
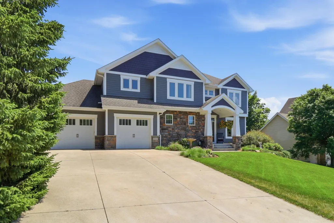
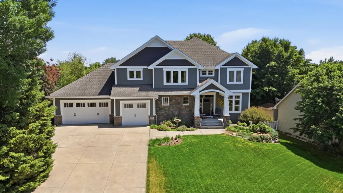
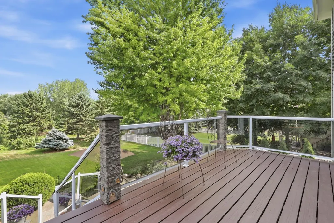
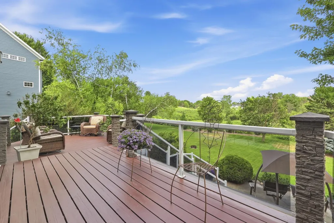
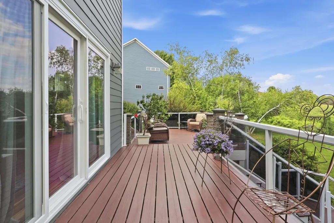
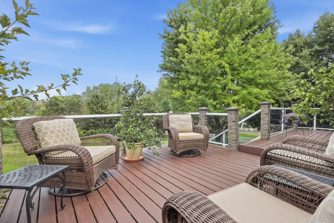
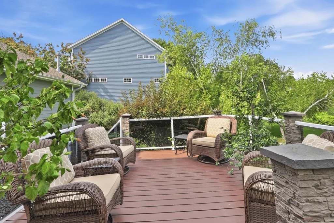
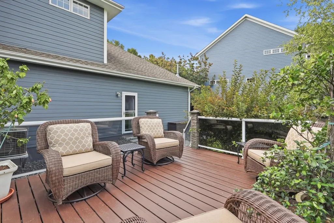
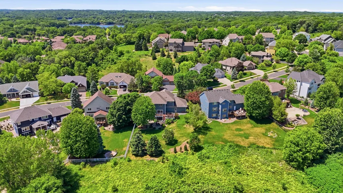
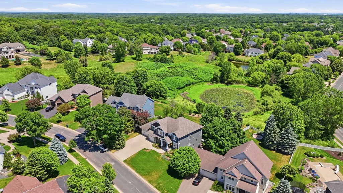
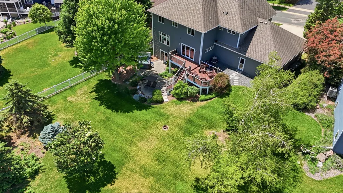
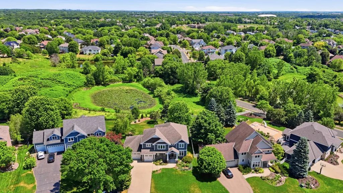
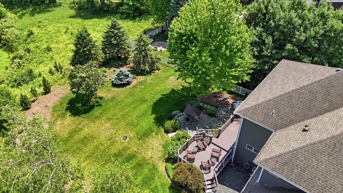
Welcome to 13182 Danube Lane in Rosemount’s premier Evermoor neighborhood. This luxury 6BR/4BA two-story offers 4,478 finished sq ft across three fully finished levels and was crafted by premier Twin Cities builder Kathy Trimble; IYKYK!!. The showpiece gourmet kitchen has walnut cabinetry, abundant counter/cabinet space, spotted gum floors, Viking range, and Bosch refrigerator and double ovens (all new within the last 3 years)—is perfect for hosting holidays and weeknight dinners alike. Start your mornings with coffee on the freshly painted deck with glass surround; spend summer evenings grilling on the bluestone patio and unwinding in the hot tub under the stars. There are 4 bedrooms on the upper level; each has their own walk in closet. The primary bedroom is a dream with a walk in closet the size of an entire bedroom, a nook that could be used as a home office and lovely bathroom! The walkout lower level is a great hangout zone with a double-sided fireplace, wet bar, and flexible space for media, fitness, or play. Updates include brand-new Pella sliding doors and multiple new Pella windows. A concrete driveway leads to the dream 5-car, fully finished and heated garage with epoxy floors—ideal for car enthusiasts, hobbies, and gear. Set on a private .4-acre lot in highly sought after Evermoor, you’re minutes to trails, parks, schools, and conveniences, with easy commutes. Move-in ready craftsmanship meets everyday luxury!
| Price History | |
|---|---|
| 6/12/2026 | Listed $950,000 |
General Features
| Living Area | 4478 |
|---|---|
| Sewer | City Sewer/Connected |
| Heating | Forced Air,Fireplace(s) |
| Cooling | Central Air |
| Roof | Age Over 8 Years |
| Appliances | Cooktop,Dishwasher,Disposal,Double Oven,Dryer,Electronic Air Filter,Electric Water Heater,Exhaust Fan,Humidifier,Microwave,Refrigerator,Stainless Steel Appliances,Wall Oven,Washer,Water Softener Owne |
| HOA Fee | 512 |
| Garage Spaces | 5 |
| Association Fee Includes | Other,Sanitation |
| Construction Materials | Concrete,Frame |
| Year Built | 2002 |
| Electric | Circuit Breakers |
| Levels | Two |
| Property Subtype | Single Family |
| Tax Year | 2026 |
| Accessibility | None |
| Assoc Fee Paid Per | Annually |
| County | Dakota |
| New Construction | No |
| Property Type | Residential |
| HOA | Yes |
| Contingency | None |
| Subdivision Name | Evermoor |
| Full Baths | 2 |
| Directions | McAndrews to Diamond Path,to Evermoor Pkwy to Danube Ln |
| City | Rosemount |
| Association Name | Evermoor Master HOA |
| High School District | Rosemount-Apple Valley-Eagan |
| Zoning Description | Residential-Single Family |
| Lot Size Units | Acres |
| Property Attached Y/N | No |
| Land Lease Y/N | No |
| Tax Annual Amount | 8762 |
| Additional Parcels Y/N | No |
| Standard Status | Active |
| Lender Owned | No |
| Amenities Unit | Ceiling Fan(s),Hardwood Floors,Hot Tub,Kitchen Center Island,Primary Bedroom Walk-In Closet,Patio,Porch,In-Ground Sprinkler,Tile Floors,Wet Bar,Walk-In Closet |
| PostalCity | Rosemount |
Interior Features
| Basement | Drain Tiled,Finished,Storage Space,Sump Basket,Walkout |
|---|---|
| Total Fireplaces | 2 |
| Fireplace Features | Two Sided,Amusement Room,Family Room,Gas |
| Basement (Y/N) | Yes |
| Fireplace Y/N | Yes |
| Above Grade Finished Area | 3308 |
| 3/4 Baths | 2 |
| Laundry Features | Laundry Room,Sink,Upper Level |
| Total Bedrooms | 6 |
| Below Grade Finished Area | 1170 |
| Total Baths | 4 |
| Bath Desc | 3/4 Basement,Double Sink,Full Primary,Private Primary,Main Floor 3/4 Bath,Separate Tub & Shower,Upper Level Full Bath |
| Dining Room Description | Eat In Kitchen,Informal Dining Room |
| Fuel | Natural Gas |
| Garage Square Feet | 1079 |
Exterior Features
| Parking Features | Attached Garage,Concrete,Electric,Electric Vehicle Charging Station(s),Finished Garage,Garage Door Opener,Heated Garage,Insulated Garage,Multiple Garages |
|---|---|
| Lot Features | Tree Coverage - Medium |
| Water Source | City Water/Connected |
| Lot Size Area | 0.396 |
| Building Area Total | 4733 |
| Lot Dimensions | 99x186 |
| Waterfront Y/N | No |
| Foundation Area | 1426 |
| Road Frontage Type | City Street,Curbs,Paved Streets,Street Lights,Storm Sewer |
| Road Responsibility | Public Maintained Road |
Amenities
- Foreclosure
- Views
- Short Sale
- New Construction
- Adult 55+
- Lease To Own
- No HOA Fees
- Furnished
- Primary On Main
- Air Conditioning
- Seller Finance
- Green
- Fixer Upper
- Horse
- Golf
- Fireplace
- Deck
- Garage
- Basement
- Pool
Property vs Single Family Average in 55068
Price
Taxes
Year Built
Visits




 © 2026 Realtor Association of Southern Minnesota. All rights reserved. The data relating to real estate for sale on this limited electronic display comes in part from the Broker Reciprocity (sm) Program of the Realtor Association of Southern Minnesota Multiple Listing Service. Real estate listings held by brokerage firms other then REMAX Advantage Plus - Orono are marked with the Broker Reciprocity(sm) logo or the Broker Reciprocity(sm) thumbnail logo (a little black house) and detailed information
