
Price Reduction - Eco Friendly
Address
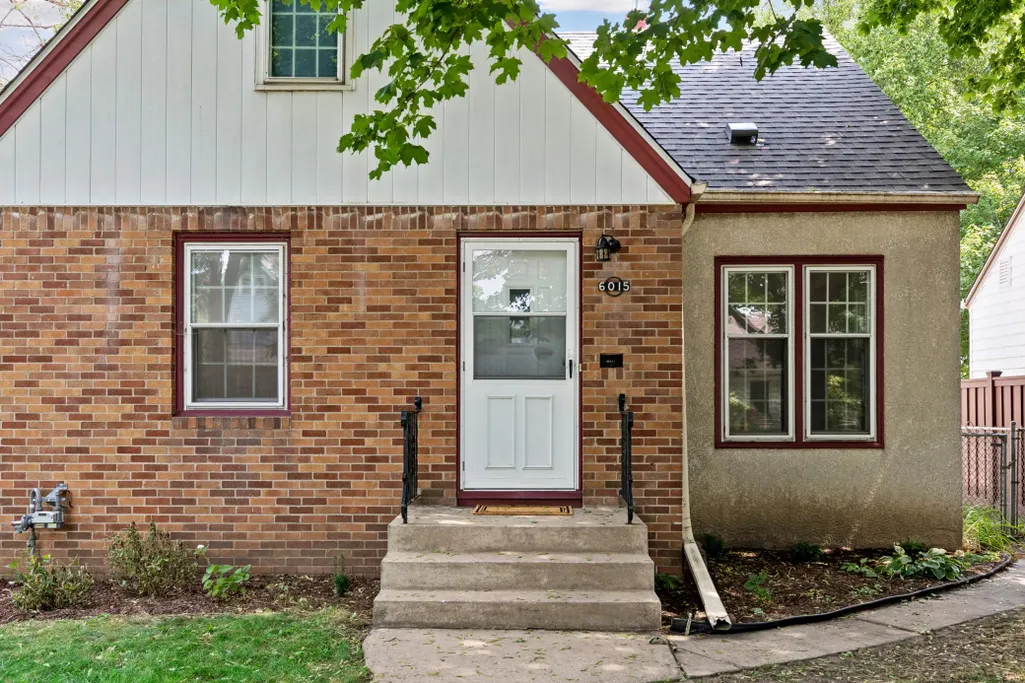
6015 4th Avenue S, Minneapolis, MN
Price
$ 374,000
Property Attributes
- ID#7124557
- TypeSingle Family
- Listing Status Active
- CountyHENNEPIN
- CityMinneapolis
- AreaDiamond Lake Highlands
- NeighborhoodDiamond Lake Highlands
- Zip55419
- StyleSingle Family
- Year Built1948
- Taxes$ 5403
- Price$ 374,000
- Bedrooms4
- Full Bathrooms2
- Half Bathrooms0
- Sqr Footage1500
- Lot Size0.12 Acres
Data Source:
Northstar MLS (NSTAR)
Property Description
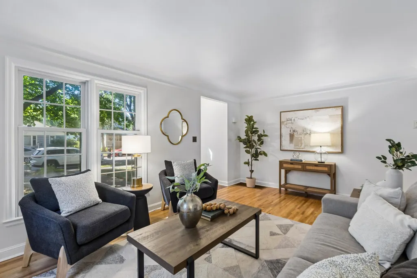
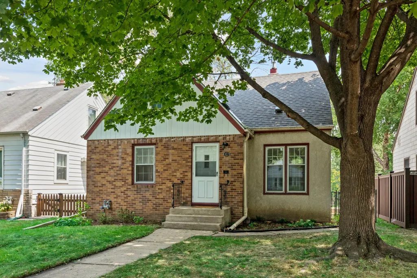
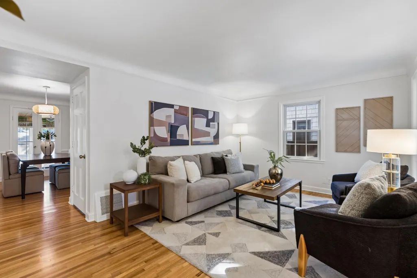
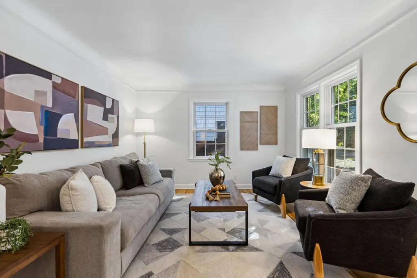
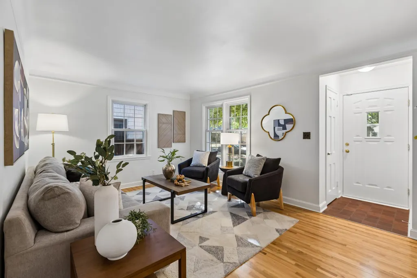
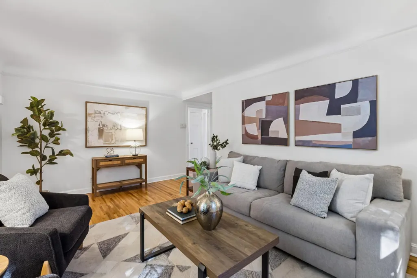
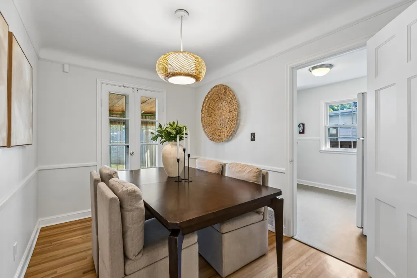
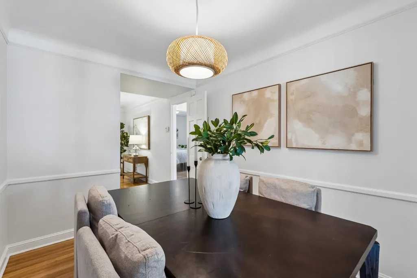
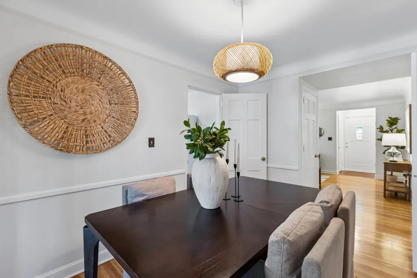
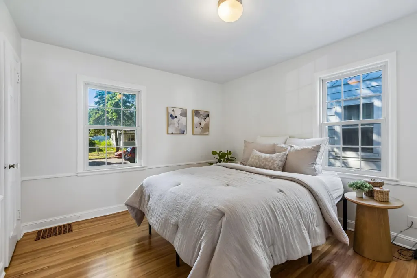
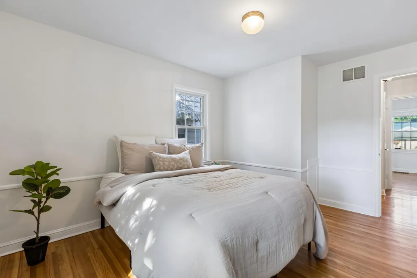
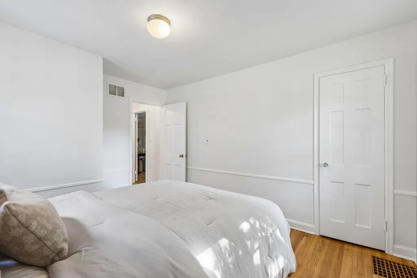
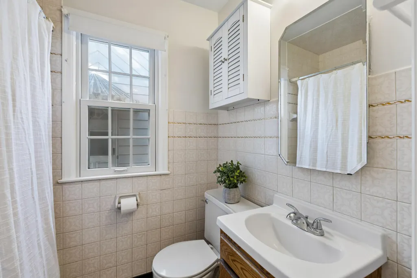
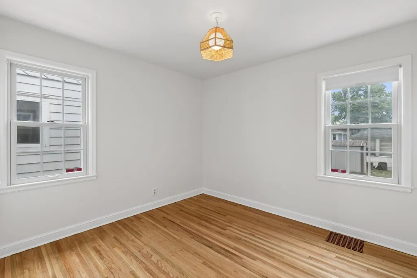
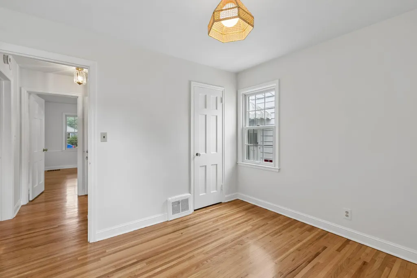
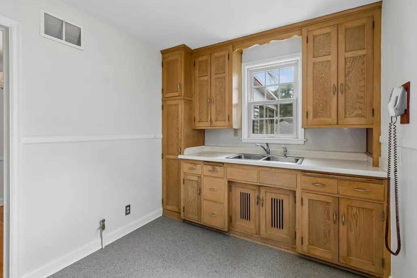
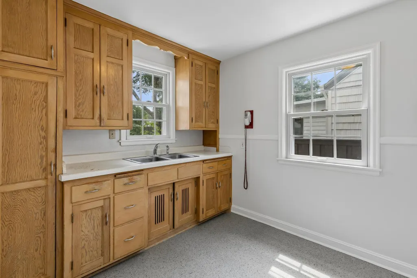
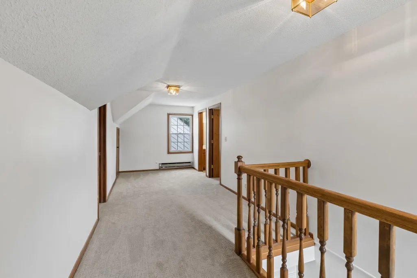
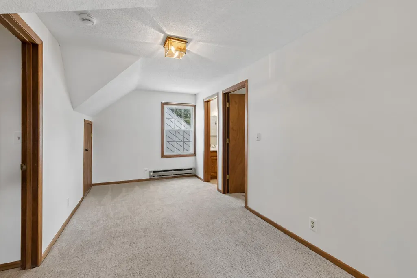
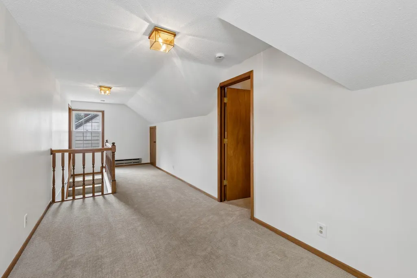
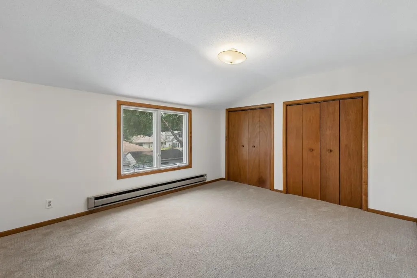
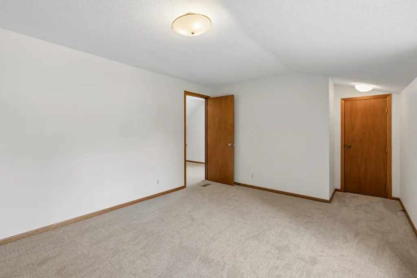
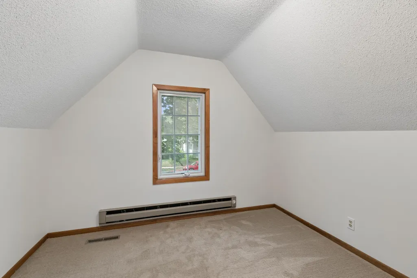
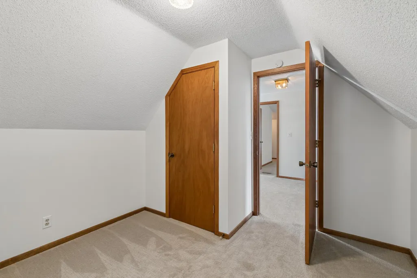
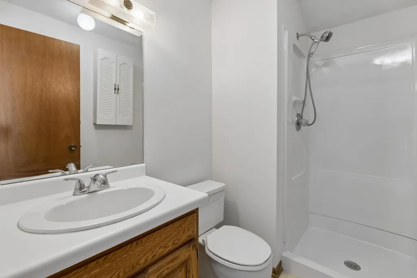
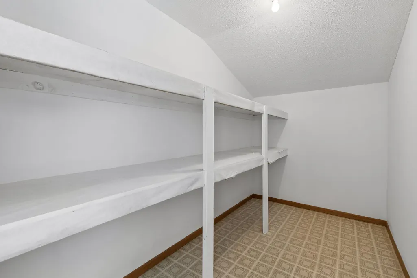
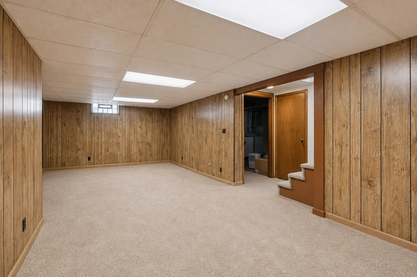
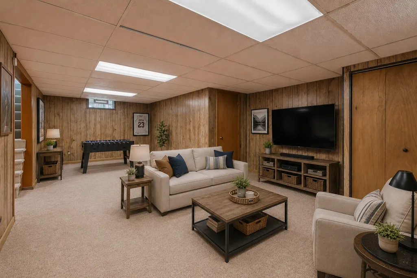
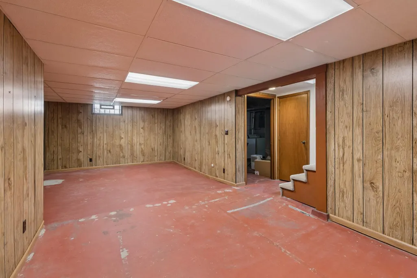
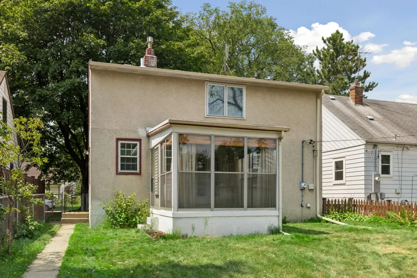
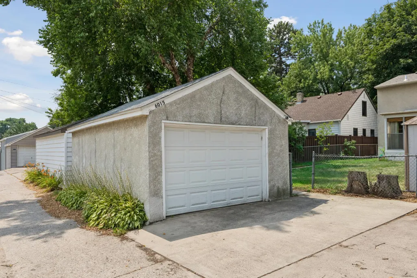
Charming Diamond Lake classic nestled on a tree-lined avenue, this storybook 1948 Gable architecture home blends timeless character with charming updates. Held by the same owner for decades, the classic curb appeal welcomes you to this beloved 4-bedroom home. Step inside to a sunlit living room where coved ceilings, beautifully finished hardwood floors, and fresh paint set the scene for warm gatherings. The two oversized main-floor bedrooms, full bathroom, dining room, and cheerful walkout sun porch invite both everyday comfort and weekend entertaining. Upstairs, feels like a true second-story level, with high ceilings, two additional bedrooms, and a ¾ bath. Upstairs has new carpet throughout, abundant storage, and great natural light. The lower level is nearly finished; installation of carpet will add 600 square feet of livable space. Perfect for a cozy family room or recreation space! Enjoy the peace of mind and energy efficiency of newer windows provided through the MAC noise mitigation program. Commuting is a breeze with easy access to I-35W and Hwy 62, and you're perfectly situated for quick trips to the MSP Airport. Location is everything, and this home delivers. You'll enjoy convenient access to Diamond Lake, Lake Nokomis, Minneapolis–Saint Paul International Airport, Southdale Center, and countless dining, shopping, and recreation options. New roof installed in June 2026
| Price History | |
|---|---|
| 8/11/2026 | Listed $379,000 |
| 9/8/2026 | 2$374,000 |
General Features
| Living Area | 1500 |
|---|---|
| Sewer | City Sewer/Connected |
| Heating | Baseboard,Forced Air |
| Cooling | Central Air |
| Roof | Age 8 Years or Less,Asphalt |
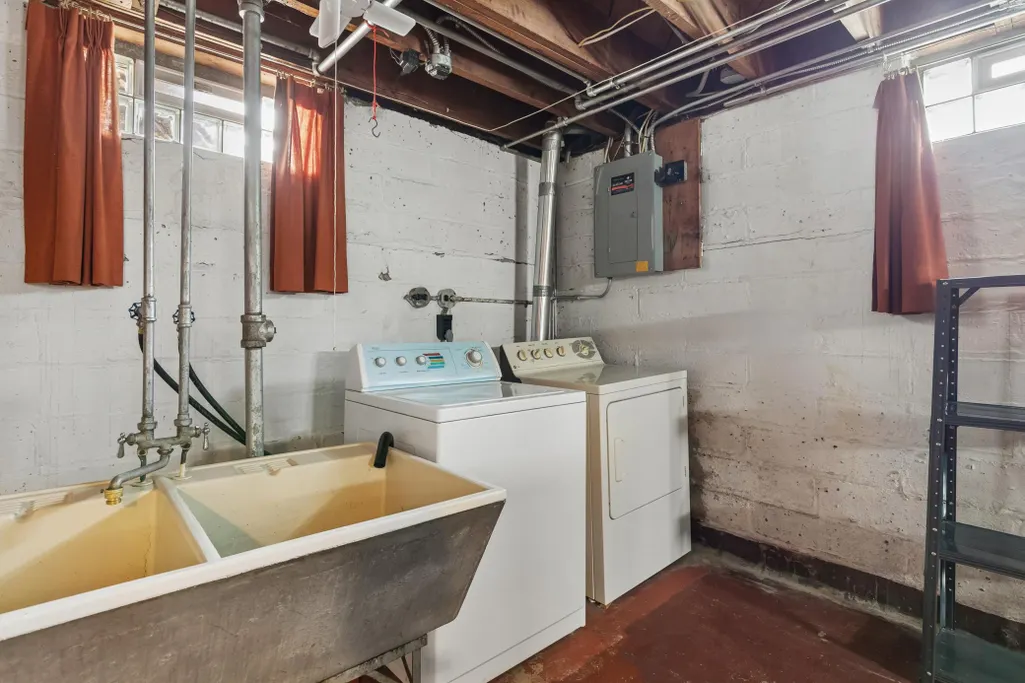
| Appliances | Dryer,Gas Water Heater,Refrigerator,Washer |
| Garage Spaces | 1 |
| Construction Materials | Block |
| Year Built | 1948 |
| Electric | Circuit Breakers |
| Levels | One and One Half |
| Property Subtype | Single Family |
| Tax Year | 2025 |
| Accessibility | None |
| County | Hennepin |
| New Construction | No |
| Property Type | Residential |
| HOA | No |
| Contingency | None |
| Subdivision Name | Diamond Lake Highlands |
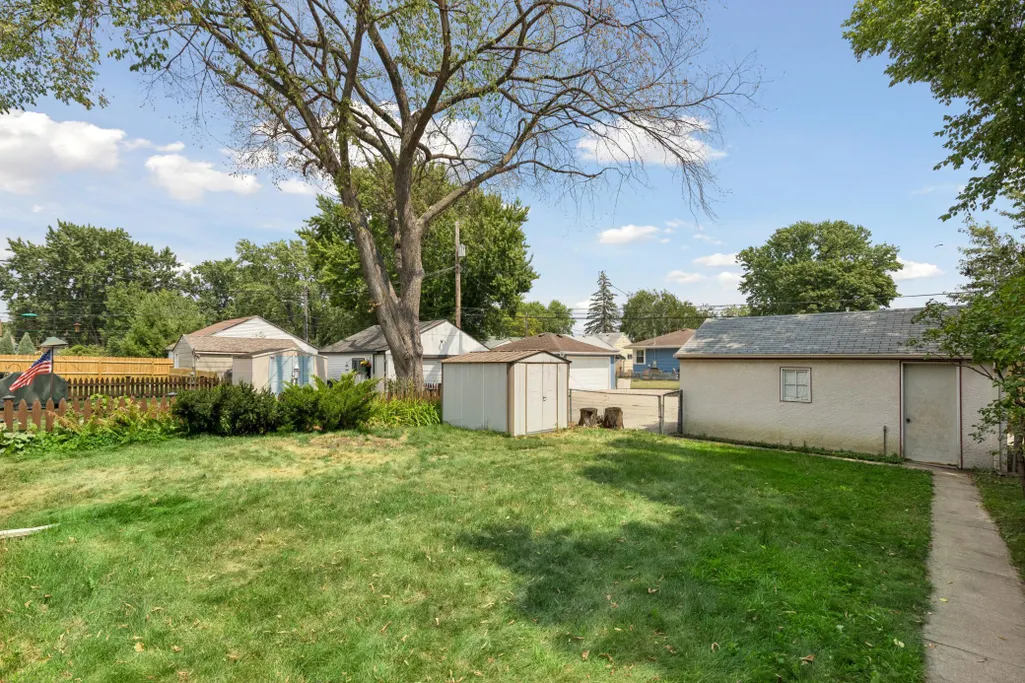
| Other Structures | Storage Shed |
| Full Baths | 1 |
| Directions | North on Portland Ave S. Tuen left onto 60th St E. Turn Left on 4th Ave S. |
| City | Minneapolis |
| High School District | Minneapolis |
| Zoning Description | Residential-Single Family |
| Lot Size Units | Acres |
| Property Attached Y/N | No |
| Land Lease Y/N | No |
| Tax Annual Amount | 5403 |
| Additional Parcels Y/N | No |
| Standard Status | Active |
| Lender Owned | No |
| Amenities Unit | Hardwood Floors,Natural Woodwork,Porch,Security System,Washer/Dryer Hookup |
| PostalCity | Minneapolis |
Interior Features
| Basement | Sump Basket,Sump Pump,Tray Ceiling(s),Unfinished |
|---|---|
| Basement (Y/N) | Yes |
| Fireplace Y/N | No |
| Above Grade Finished Area | 1500 |
| 3/4 Baths | 1 |
| Laundry Features | Lower Level,Sink |
| Total Bedrooms | 4 |
| Total Baths | 2 |
| Bath Desc | Main Floor Full Bath,Upper Level 3/4 Bath |
| Dining Room Description | Separate/Formal Dining Room |
| Fuel | Natural Gas |
| Garage Square Feet | 360 |
Exterior Features
| Fencing | Chain Link,Full |
|---|---|
| Parking Features | Asphalt,Electric,Garage Door Opener,Guest Parking |
| Water Source | City Water/Connected |
| Lot Size Area | 0.12 |
| Building Area Total | 2744 |
| Lot Dimensions | 129x39x129x39 |
| Waterfront Y/N | No |
| Foundation Area | 872 |
| Road Responsibility | Public Maintained Road |
Amenities
- Foreclosure
- Views
- Short Sale
- New Construction
- Adult 55+
- Lease To Own
- No HOA Fees
- Furnished
- Primary On Main
- Air Conditioning
- Seller Finance
- Green
- Fixer Upper
- Horse
- Golf
- Fireplace
- Deck
- Garage
- Basement
- Pool
Property vs Single Family Average in 55419
Price
Taxes
Year Built
Visits




 © 2026 Realtor Association of Southern Minnesota. All rights reserved. The data relating to real estate for sale on this limited electronic display comes in part from the Broker Reciprocity (sm) Program of the Realtor Association of Southern Minnesota Multiple Listing Service. Real estate listings held by brokerage firms other then REMAX Advantage Plus - Orono are marked with the Broker Reciprocity(sm) logo or the Broker Reciprocity(sm) thumbnail logo (a little black house) and detailed information
