
Price Reduction - Water Views - Golf Course - Primary on Main





Address
1111 W River Parkway # 23d, Minneapolis, MN
Price
$ 1,035,000
Property Attributes
- ID#7089673
- TypeSingle Family
- Listing Status Active
- CountyHENNEPIN
- CityMinneapolis
- AreaCic 2149 Eleven
- NeighborhoodCic 2149 Eleven
- Zip55415
- Style(CC) High Rise (4+ Levels)
- Year Built2019
- Taxes$ 19106
- Price$ 1,035,000
- Bedrooms2
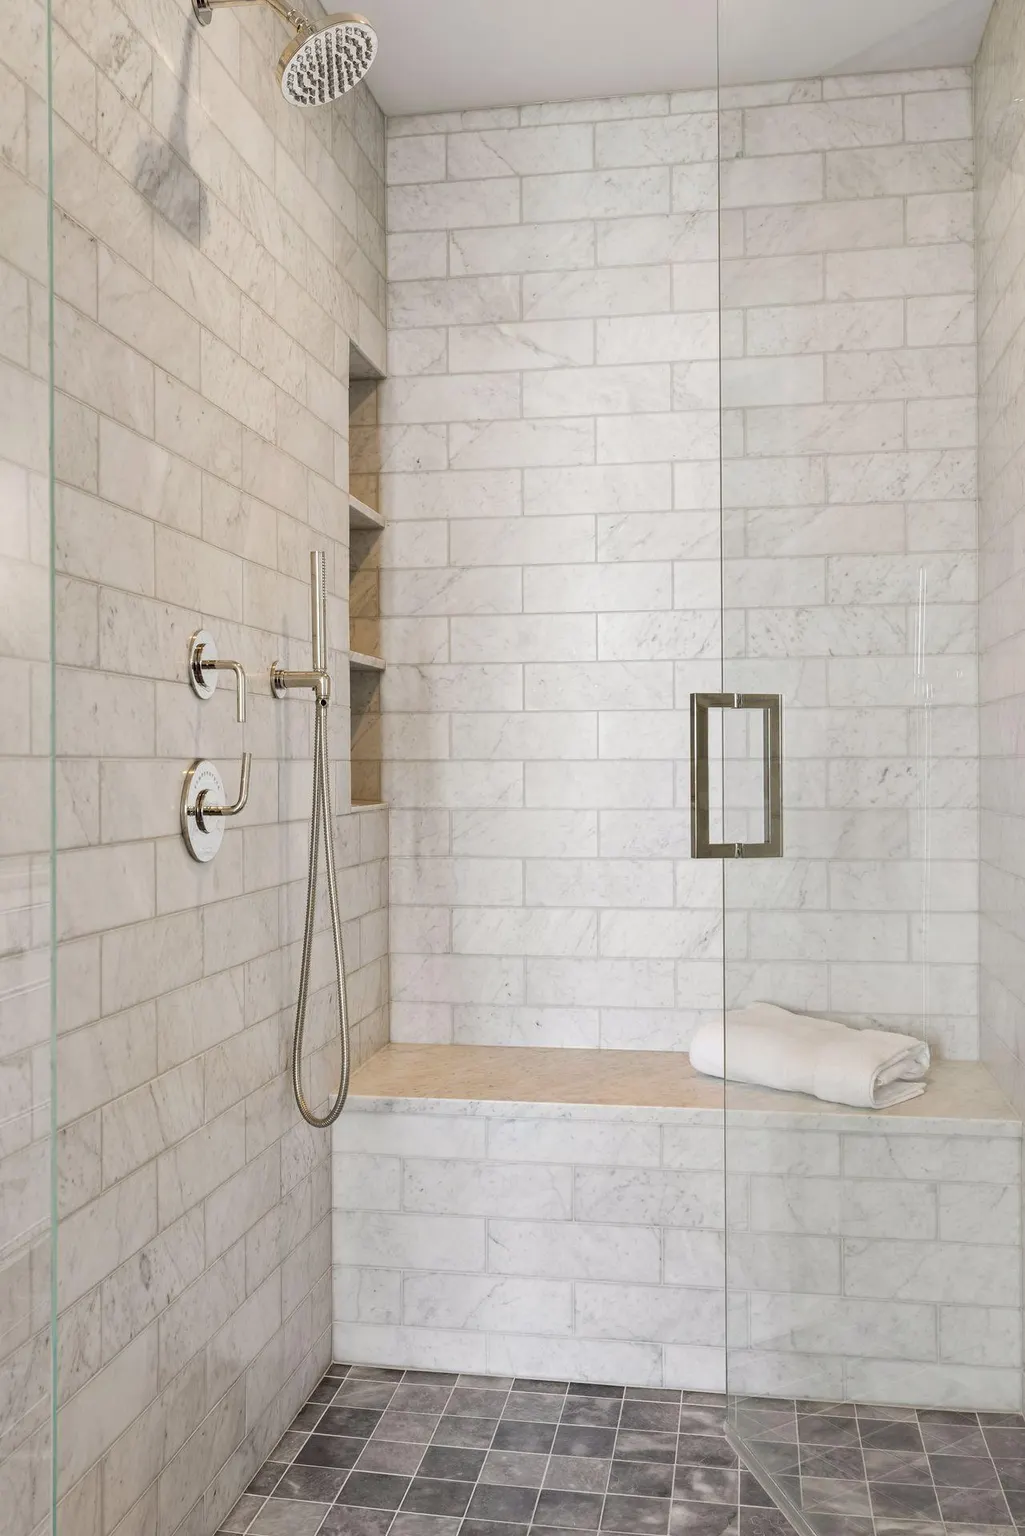
- Full Bathrooms2
- Half Bathrooms0
- Sqr Footage1426
Data Source:
Northstar MLS (NSTAR)
Property Description
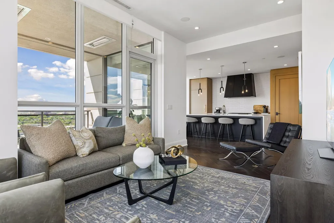
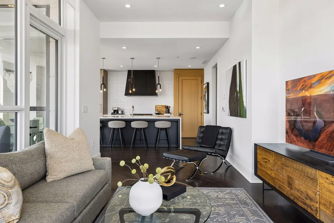
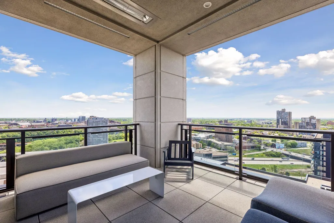
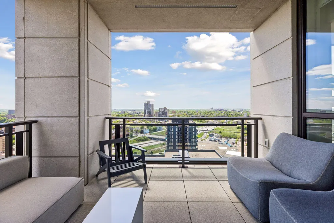
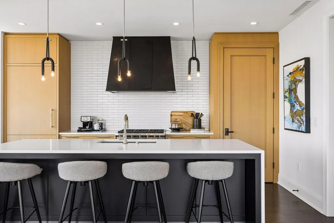
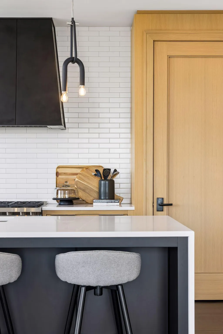
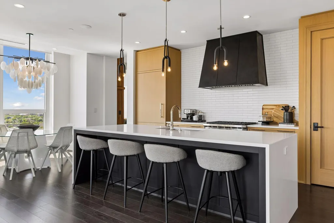
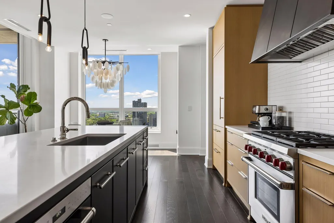
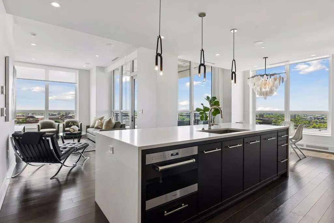
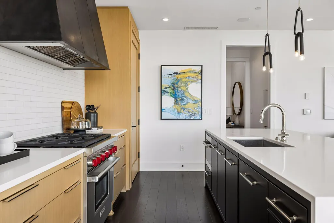
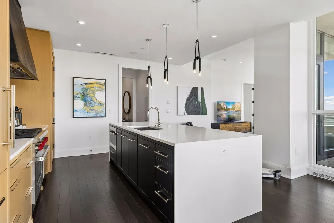
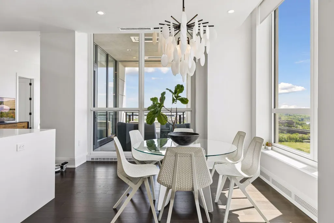
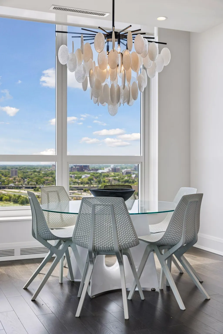
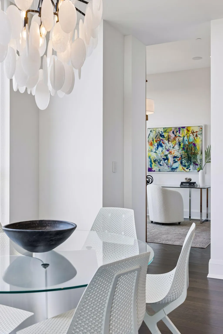
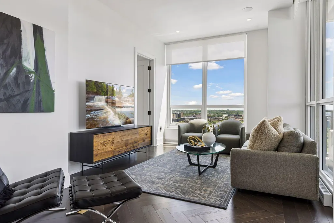
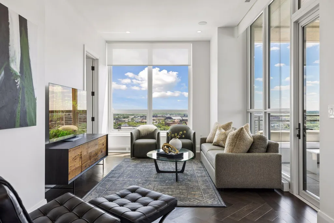
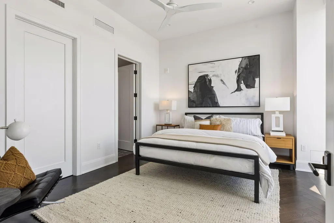
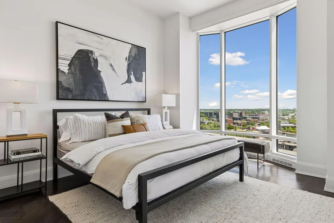
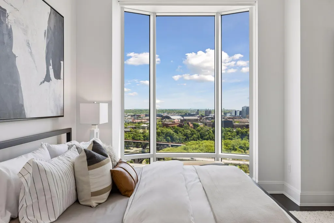
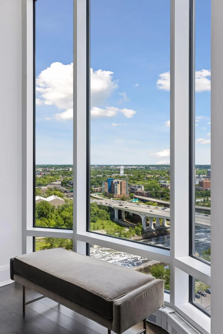
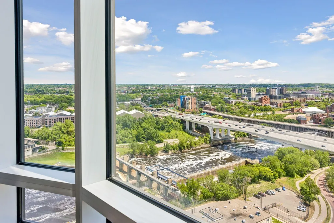
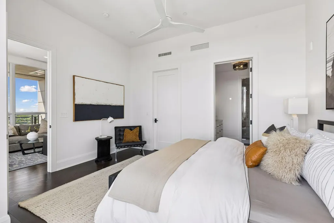
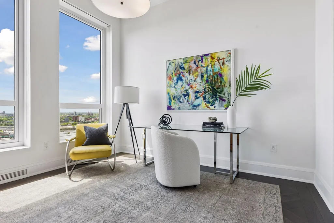
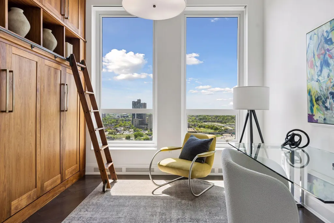
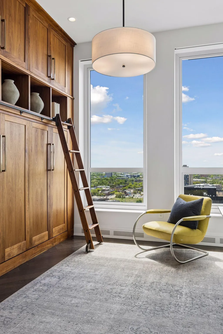
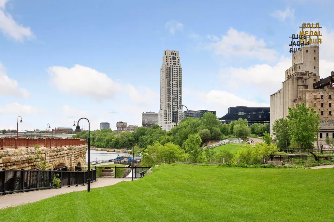
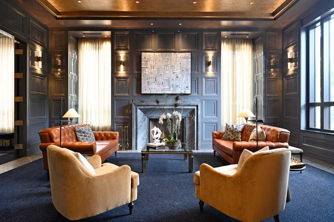
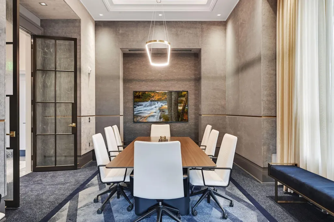
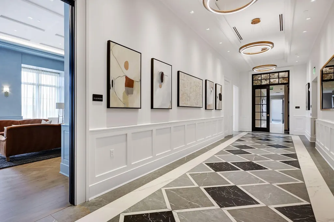
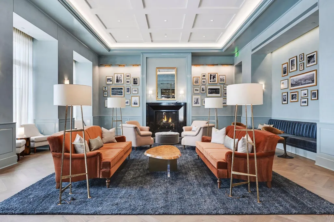
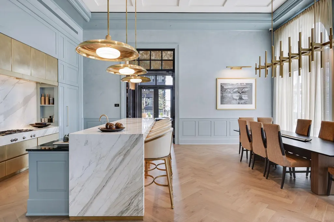
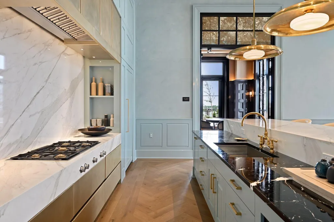
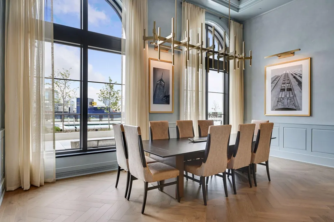
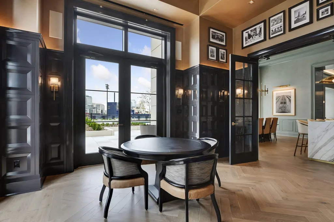
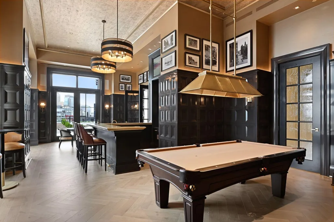
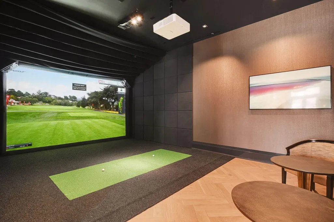
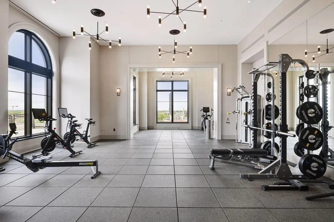
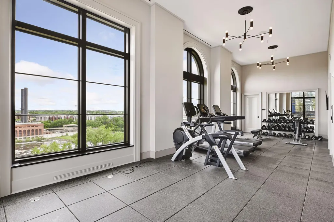
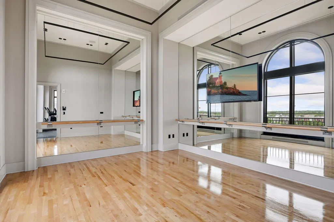
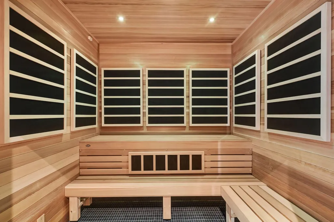
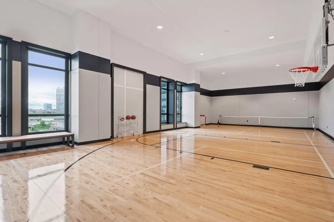
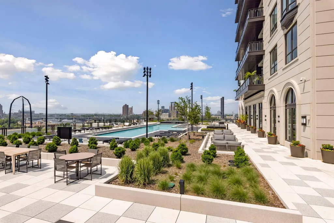
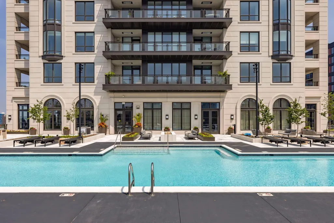
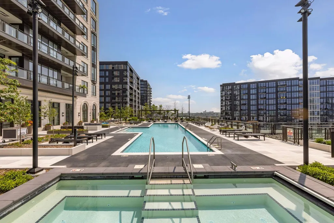
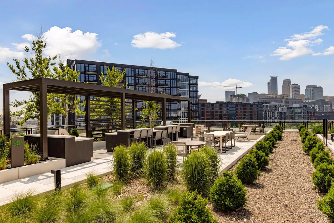
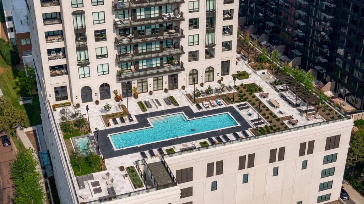
Positioned along the Mississippi Riverfront at Eleven on the River in Minneapolis' Mill District, this southeast-facing residence showcases expansive river views, abundant natural light, and a heated covered loggia that extends living space throughout the year. Oversized windows frame panoramic views of the Mississippi River and city skyline, while the thoughtfully designed floor plan balances open-concept living with comfortable private spaces. Premium finishes, curated materials, a Sonos sound system, and exceptional craftsmanship create a refined and sophisticated atmosphere throughout the home. The kitchen blends form and function with seamless flow into the dining and living areas, making everyday living and entertaining effortless. The second bedroom features an integrated Murphy bed, offering flexibility for guests, a home office, or multi-purpose living. Residents of Eleven on the River enjoy a comprehensive collection of luxury amenities, including 24-hour concierge service, an indoor sport court, resort-style lap pool with splash pad, infrared sauna, steam room, state-of-the-art fitness studio, golf simulator, club room, and thoughtfully designed gathering spaces. Located in the heart of the Mill District, this residence offers immediate access to the Mississippi riverfront, parks, dining, cultural destinations, and the best of Downtown Minneapolis. Combining exceptional design, premier amenities, and one of the city's most sought-after riverfront locations, this home delivers an elevated urban living experience.
| Price History | |
|---|---|
| 6/10/2026 | Listed $1,090,000 |
| 7/1/2026 | 4$1,050,000 |
| 8/19/2026 | 2$1,035,000 |
General Features
| Living Area | 1426 |
|---|---|
| Sewer | City Sewer/Connected |
| Heating | Baseboard |
| Cooling | Central Air |
| Appliances | Dryer,Exhaust Fan,Microwave,Range,Refrigerator,Washer |
| HOA Fee | 1533 |
| Garage Spaces | 2 |
| Association Fee Includes | Air Conditioning,Building Exterior,Cable TV,Controlled Access,Gas,Hazard Insurance,Heating,Internet,Lawn Care,Other,Maintenance Grounds,Parking,Professional Mgmt,Recreation Facility,Sanitation,Securi |
| Pool Features | Heated,Outdoor,Shared |
| Year Built | 2019 |
| View | River |
| Levels | One |
| Unit Number | 23D |
| Property Subtype | (CC) High Rise (4+ Levels) |
| Tax Year | 2026 |
| Waterfront Features | River View |
| Accessibility | No Stairs Internal |
| Assoc Fee Paid Per | Monthly |
| County | Hennepin |
| New Construction | No |
| Property Type | Residential |
| Association Amenities | Guard - 24 Hour,Car Wash,Concrete Floors & Walls,Deck,Elevator(s),Fire Sprinkler System,Hot Tub,In-Ground Sprinkler System,Lobby Entrance,Other,Patio,Sauna |
| HOA | Yes |
| Contingency | None |
| Subdivision Name | Cic 2149 Eleven |
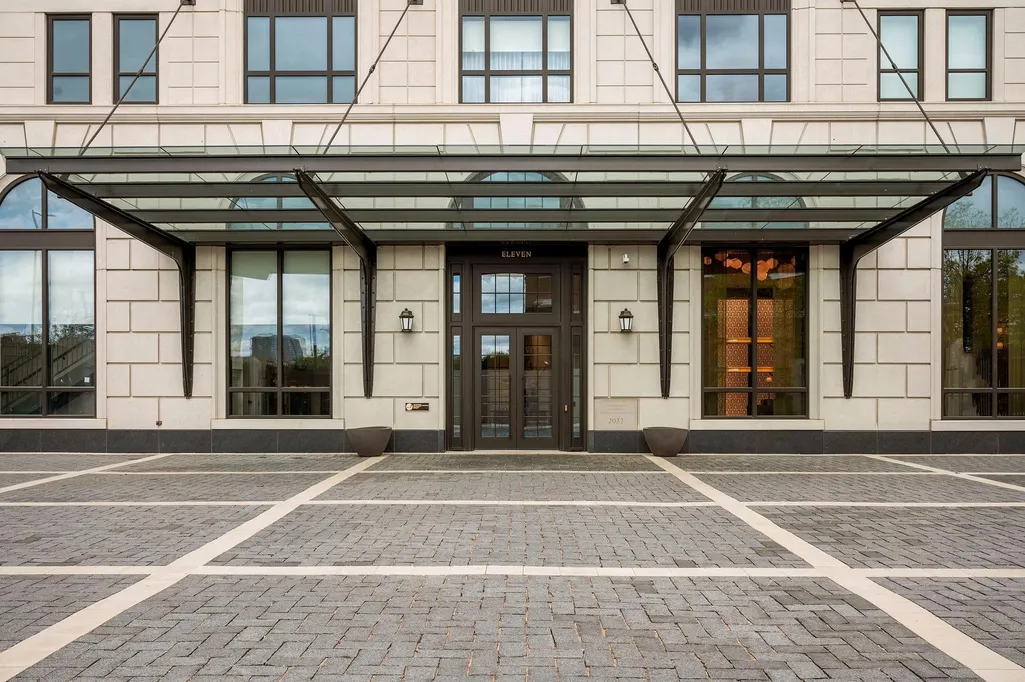
| Directions | The entrance to the building is on 11th at Gold Medal Park. Go down to the end of the brick drive. You are welcome to park in the motor court. |
| City | Minneapolis |
| Association Name | Sudler Management |
| High School District | Minneapolis |
| Zoning Description | Residential-Single Family |
| Lot Size Units | Acres |
| Property Attached Y/N | Yes |
| Land Lease Y/N | No |
| Tax Annual Amount | 19106 |
| Additional Parcels Y/N | No |
| Virtual Tour | https://tours.spacecrafting.com/n-58tf41 |
| Standard Status | Active |
| Lender Owned | No |
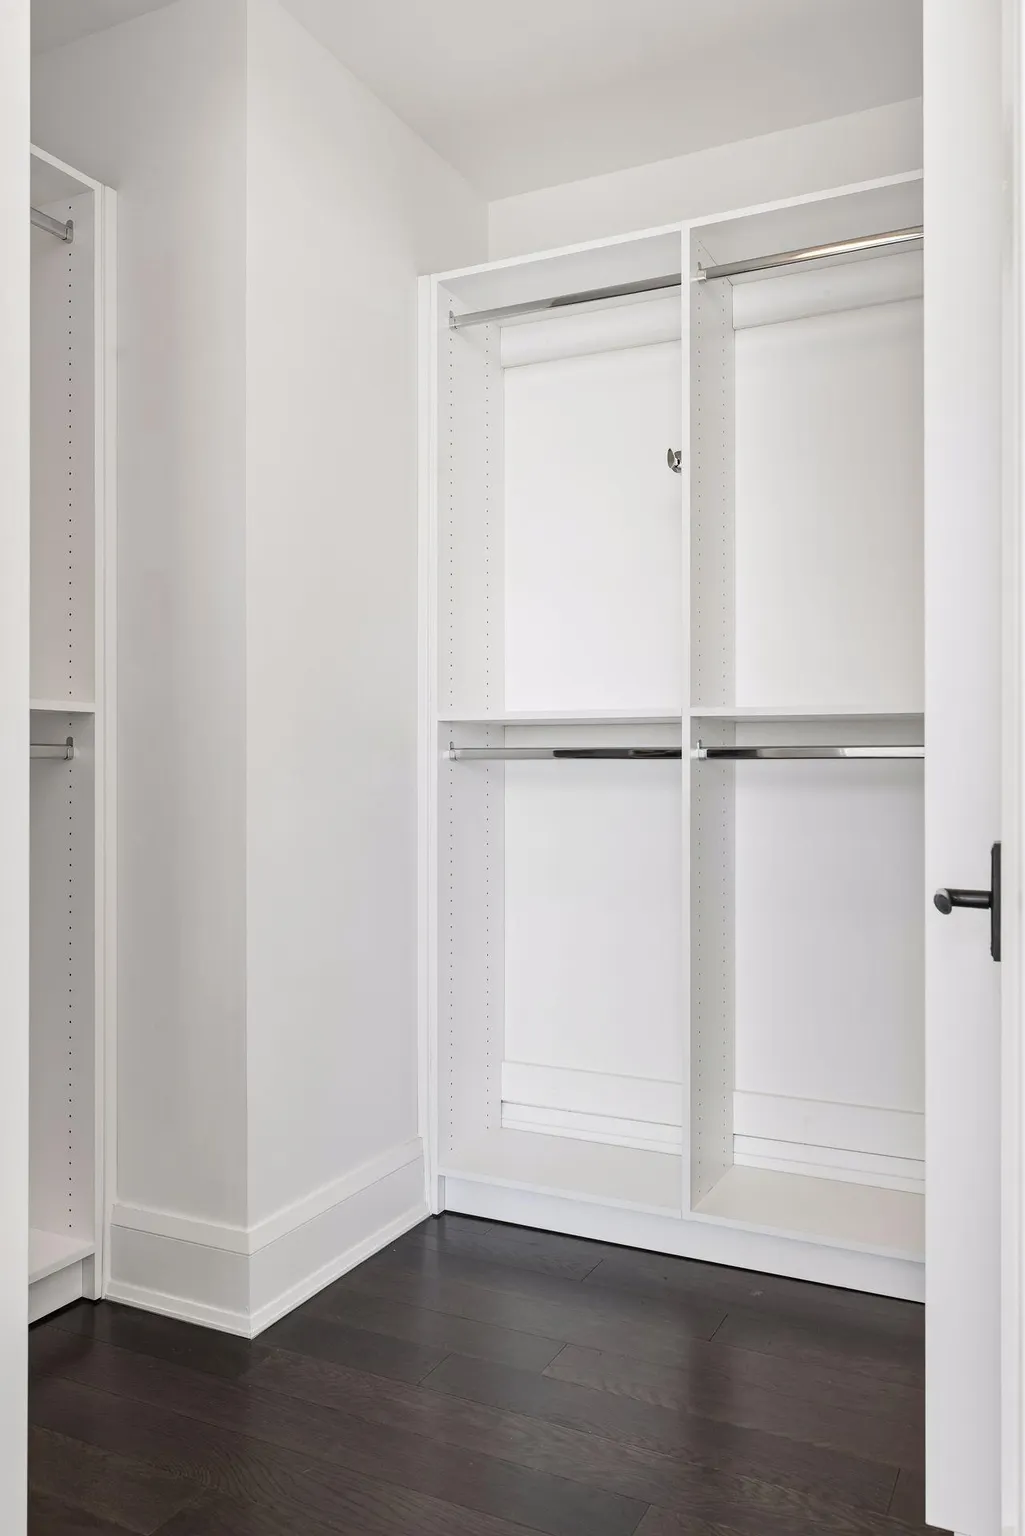
| Amenities Unit | Kitchen Center Island,Kitchen Window,Primary Bedroom Walk-In Closet,Main Floor Primary Bedroom,Natural Woodwork,Other,Patio,Panoramic View,Washer/Dryer Hookup |
| PostalCity | Minneapolis |
Interior Features
| Basement | None |
|---|---|
| Basement (Y/N) | No |
| Fireplace Y/N | No |
| Above Grade Finished Area | 1426 |
| 3/4 Baths | 2 |
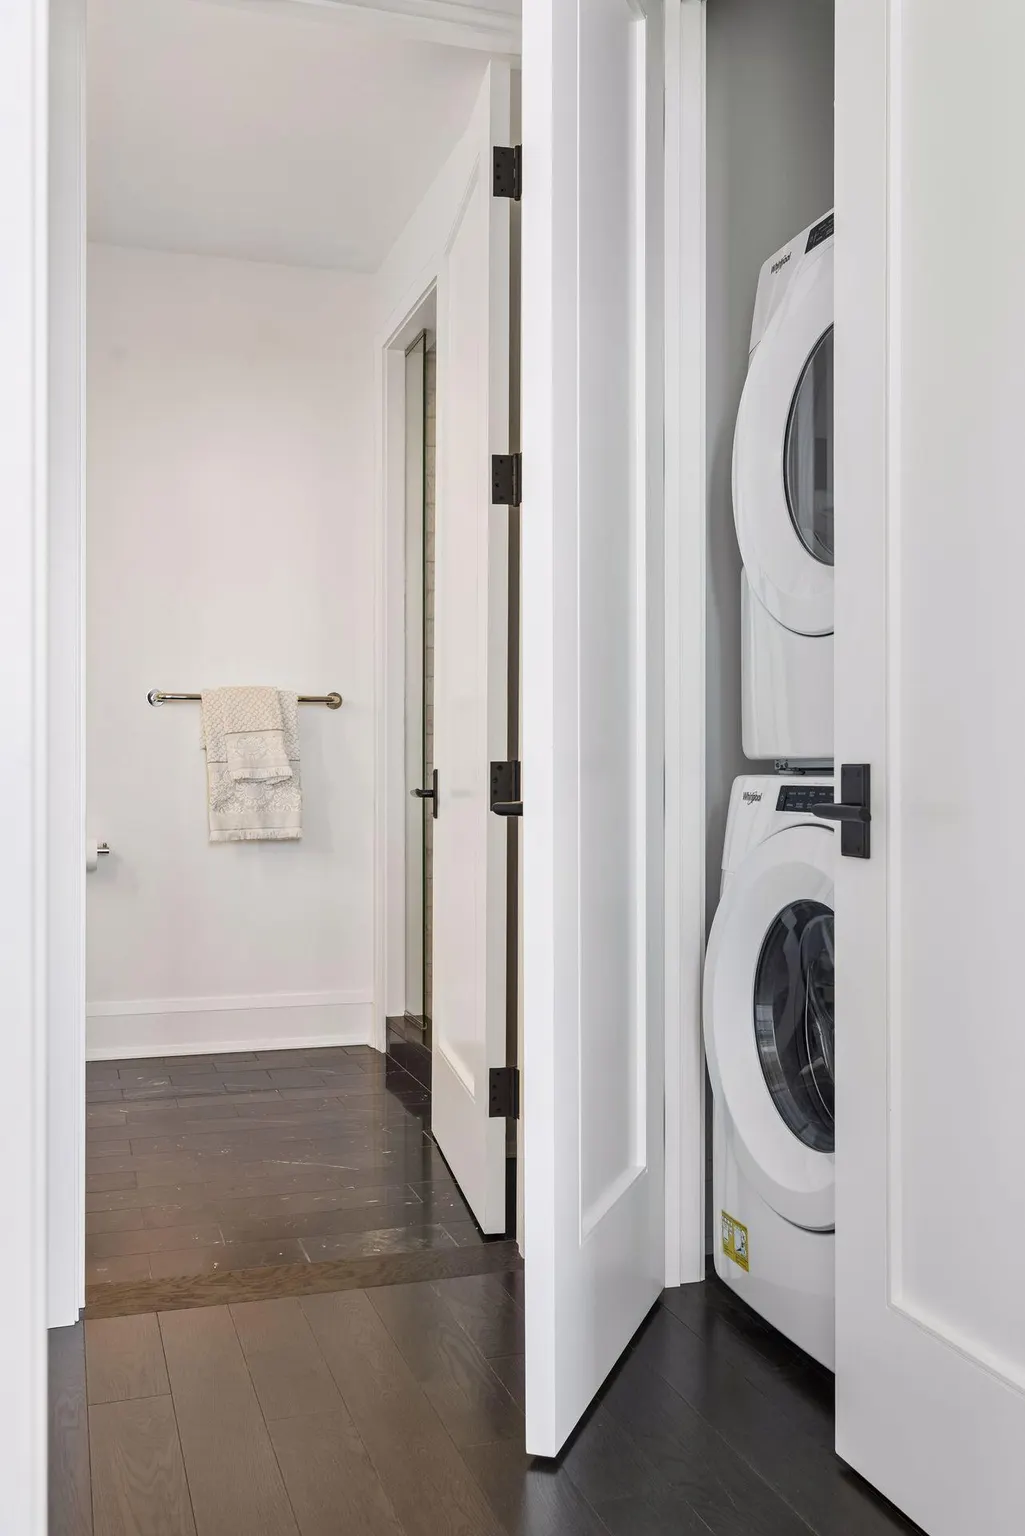
| Laundry Features | Laundry Closet,Main Level,In Unit |
| Total Bedrooms | 2 |
| Total Baths | 2 |
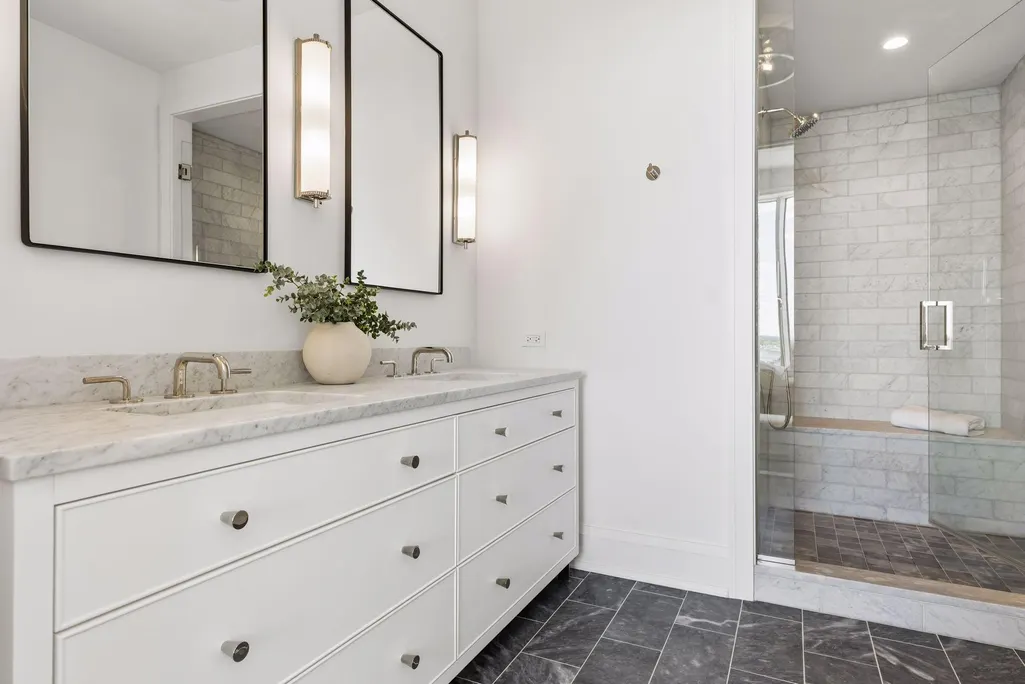
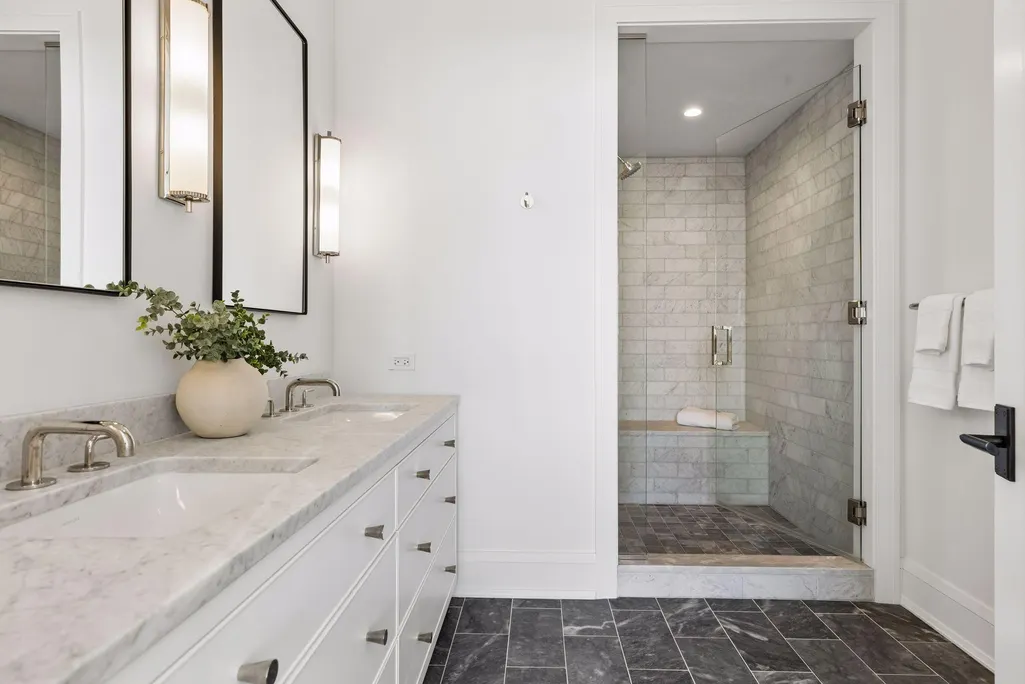
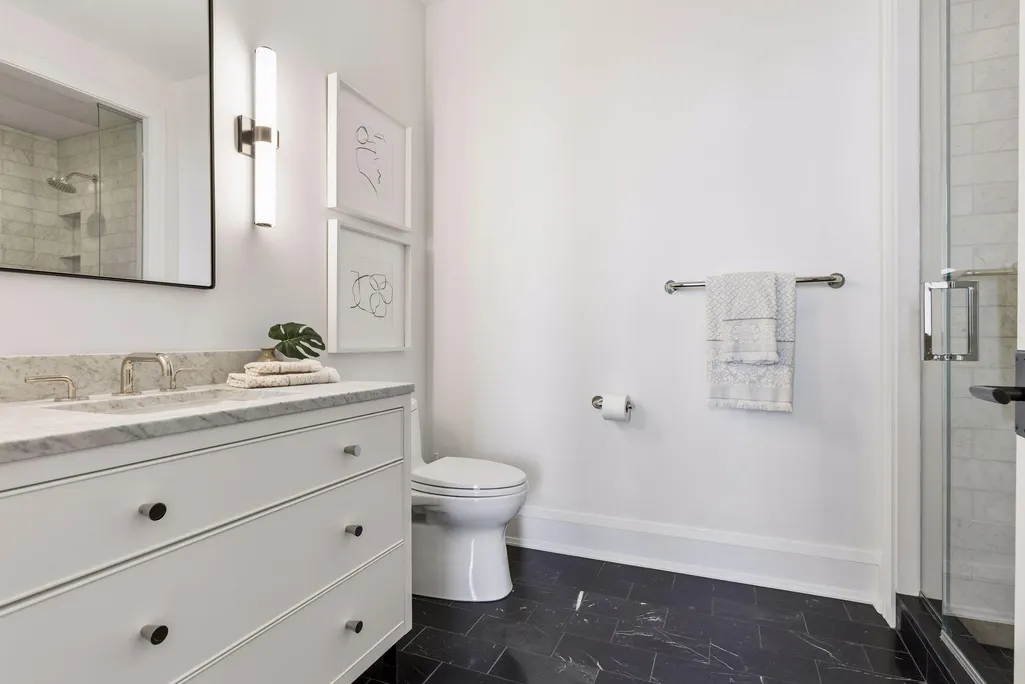
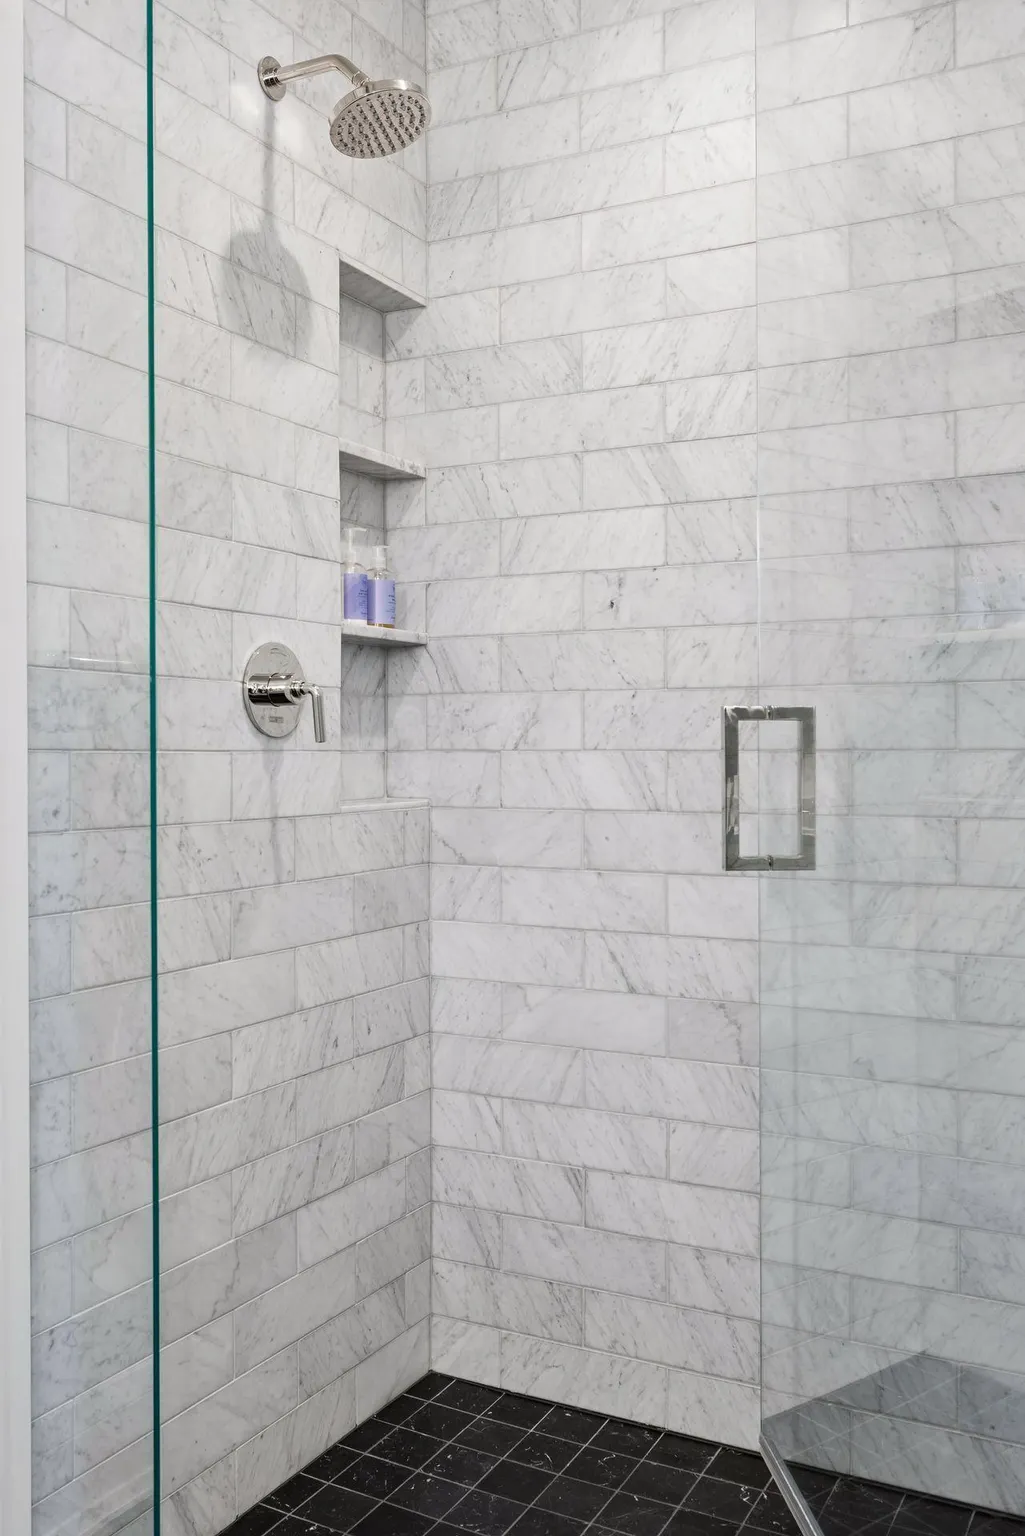
| Bath Desc | 3/4 Primary,Bathroom Ensuite,Private Primary,Main Floor 3/4 Bath |
| Dining Room Description | Eat In Kitchen,Informal Dining Room,Kitchen/Dining Room,Living/Dining Room |
| Fuel | Natural Gas |
Exterior Features
| Parking Features | Assigned,Attached Garage,Heated Garage,Secured |
|---|---|
| Lot Features | Irregular Lot |
| Water Source | City Water/Connected |
| Building Area Total | 1426 |
| Lot Dimensions | Common |
| Waterfront Y/N | No |
| Foundation Area | 1426 |
Amenities
- Foreclosure
- Views
- Short Sale
- New Construction
- Adult 55+
- Lease To Own
- No HOA Fees
- Furnished
- Primary On Main
- Air Conditioning
- Seller Finance
- Green
- Fixer Upper
- Horse
- Golf
- Fireplace
- Deck
- Garage
- Basement
- Pool
Property vs Single Family Average in 55415
Price
Taxes
Year Built
Visits
In The Neighborhood
Waterfront
Minneapolis
$ 998,000
- Type
- Single Family
- Size
- 1,426 SqFt
- Rooms
- 2 Beds + 2 Baths
 Coldwell Banker Realty
Waterfront
Minneapolis
$ 1,185,000
- Type
- Single Family
- Size
- 1,616 SqFt
- Rooms
- 2 Beds + 2 Baths
Compass
Waterfront
Minneapolis
$ 1,299,500
- Type
- Single Family
- Size
- 1,616 SqFt
- Rooms
- 2 Beds + 2 Baths
Coldwell Banker Realty
Waterfront
Minneapolis
$ 3,200,000
- Type
- Single Family
- Size
- 3,030 SqFt
- Rooms
- 3 Beds + 3.5 Baths
Lakes Sotheby's International Realty
Water Views
Minneapolis
$ 2,750,000
- Type
- Single Family
- Size
- 2,623 SqFt
- Rooms
- 3 Beds + 2.5 Baths
Keller Williams Classic Rlty NW



 © 2026 Realtor Association of Southern Minnesota. All rights reserved. The data relating to real estate for sale on this limited electronic display comes in part from the Broker Reciprocity (sm) Program of the Realtor Association of Southern Minnesota Multiple Listing Service. Real estate listings held by brokerage firms other then REMAX Advantage Plus - Orono are marked with the Broker Reciprocity(sm) logo or the Broker Reciprocity(sm) thumbnail logo (a little black house) and detailed information
