
Waterfront - New Construction - Primary on Main

Address
1111 W River Parkway # 34b, Minneapolis, MN
Price
$ 3,200,000
Property Attributes
- ID#7112283
- TypeSingle Family
- Listing Status Active
- CountyHENNEPIN
- CityMinneapolis
- AreaEleven on the River
- NeighborhoodCic 2149 Eleven
- Zip55415
- Style(CC) High Rise (4+ Levels)
- Year Built2022
- Taxes$ 30377
- Price$ 3,200,000
- Bedrooms3
- Full Bathrooms3
- Half Bathrooms1
- Sqr Footage3030
Data Source:
Northstar MLS (NSTAR)
Property Description
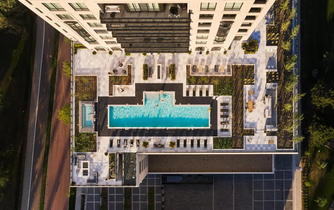
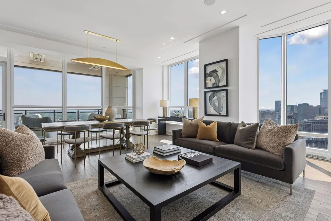
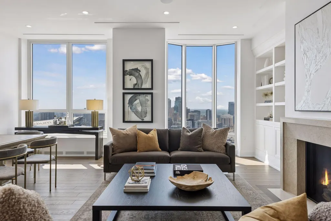
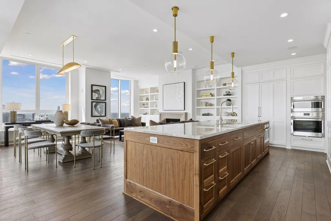
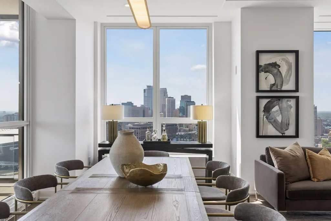
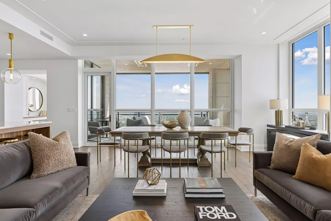
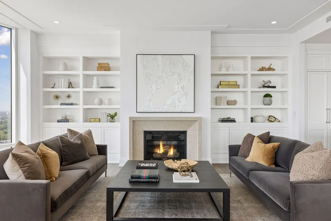
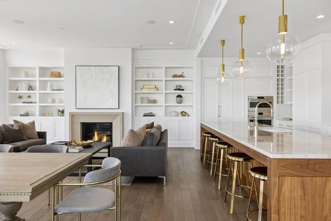
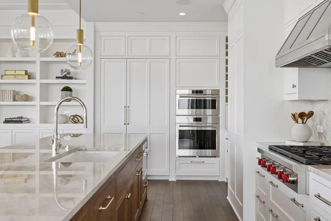
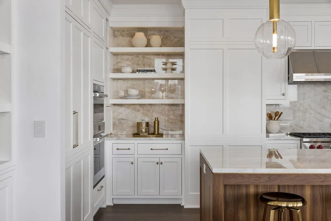
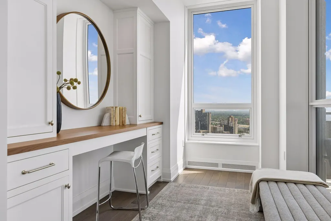
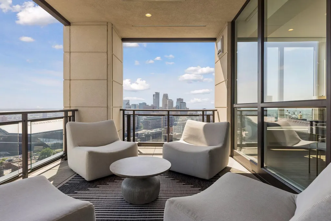
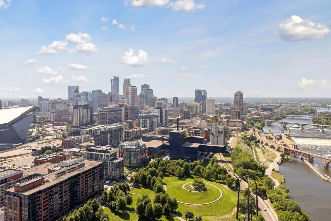
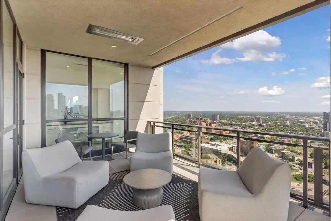
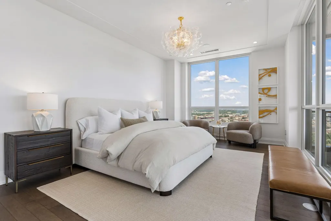
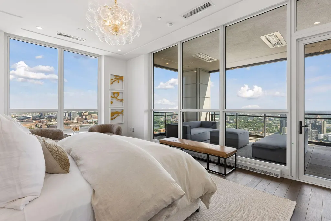
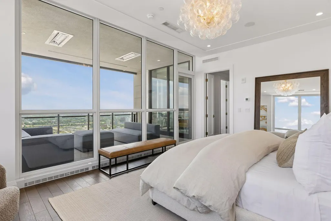
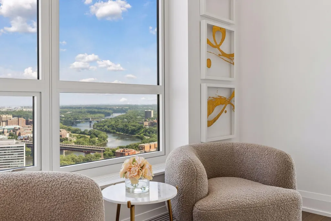
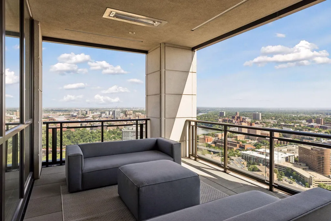
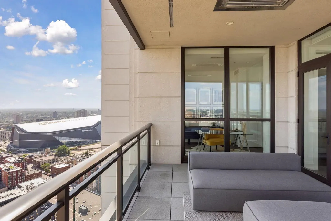
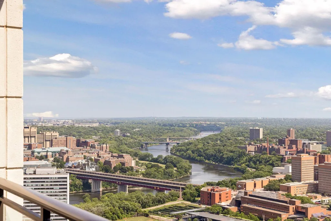
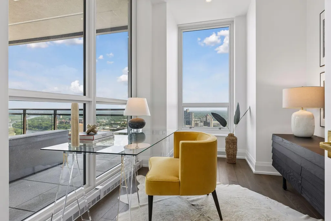
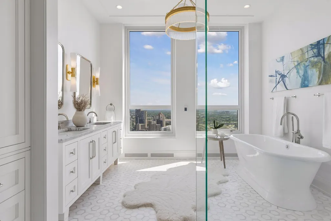
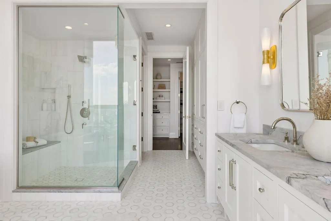
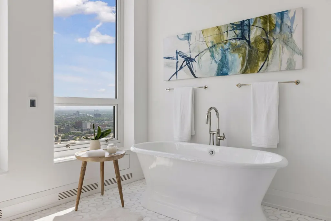
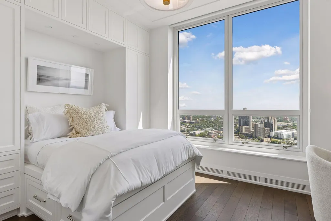
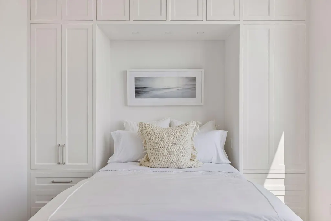
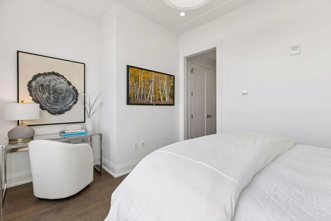
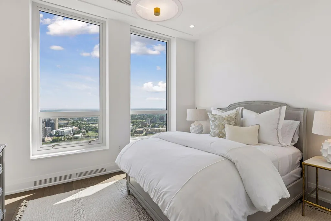
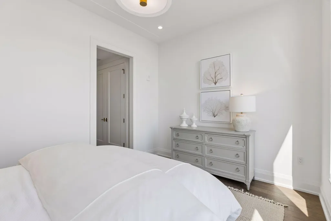
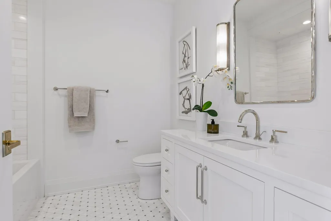
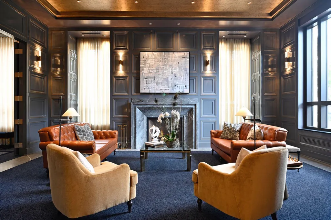
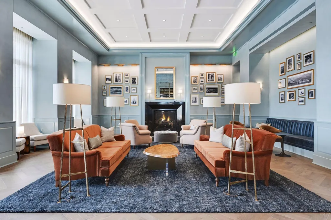
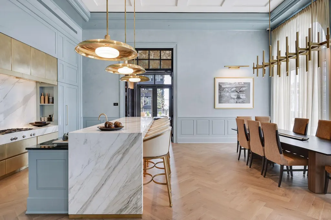
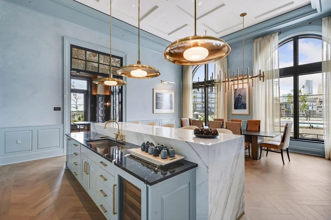
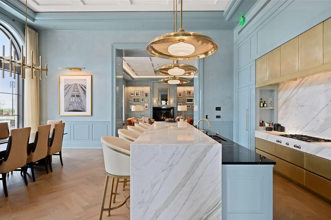
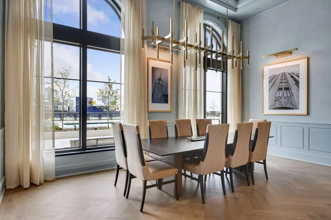
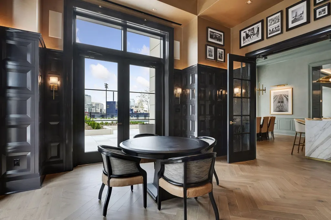
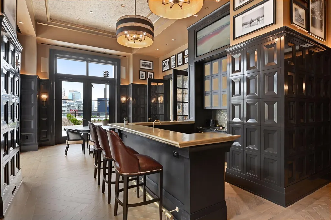
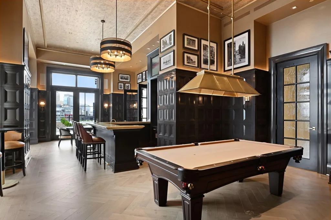
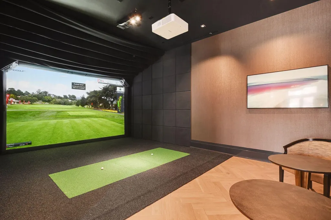
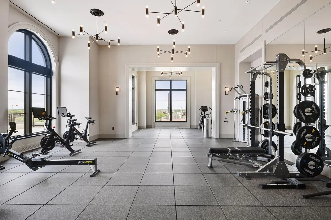
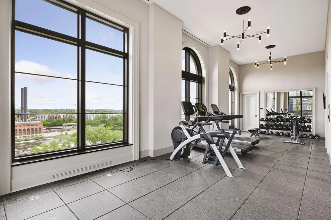
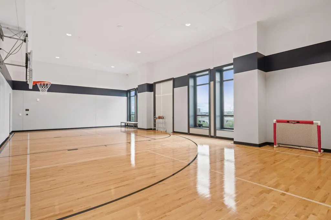
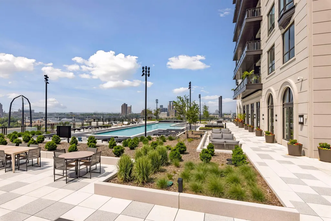
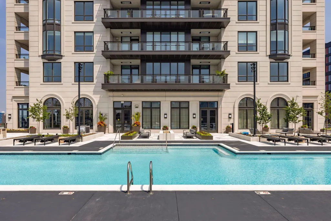
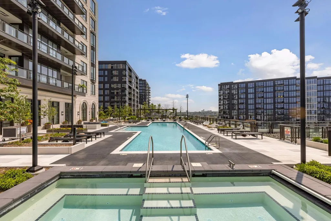
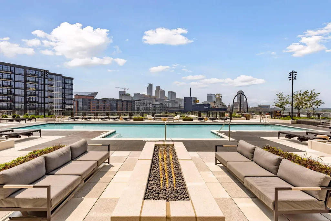
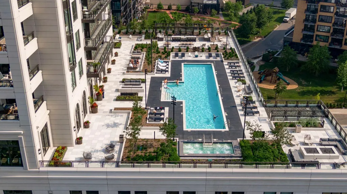
ELEVEN offers luxurious living with all the amenities of a five-star hotel without the hassle of hotel guests. Panoramic views of the city, Mel ruins Park, and the Mississippi river. Interiors by Martha Dayton Design. The gracious open plan features a chef's kitchen with a large center island, double oven, Wolf and Sub-Zero appliances. Eleven foot ceilings and huge windows throughout offer lots of natural light and panoramic views from every room. Two expansive 273 square feet outdoor loggias that are heated and covered. ELEVEN marks the first residential condominium tower in the heart of Minneapolis by Robert A.M. Stern Architects. Set along the Mississippi riverfront, ELEVEN works beautifully within the fabric of the Mill District. It provides world-class design, unmatched finishes, thoughtful amenities and services, as well as stunning views of Gold Medal Park, Stone Arch Bridge and the Minneapolis skyline.
| Price History | |
|---|---|
| 7/20/2026 | Listed $3,200,000 |
General Features
| Living Area | 3030 |
|---|---|
| Sewer | City Sewer/Connected |
| Heating | Baseboard |
| Cooling | Central Air |
| Appliances | Cooktop,Dishwasher,Disposal,Double Oven,Dryer,Exhaust Fan,Microwave,Range,Refrigerator,Stainless Steel Appliances,Wall Oven,Washer |
| HOA Fee | 3385 |
| Garage Spaces | 2 |
| Association Fee Includes | Air Conditioning,Building Exterior,Cable TV,Controlled Access,Gas,Hazard Insurance,Heating,Lawn Care,Maintenance Grounds,Parking,Professional Mgmt,Recreation Facility,Sanitation,Security Staff,Sewer, |
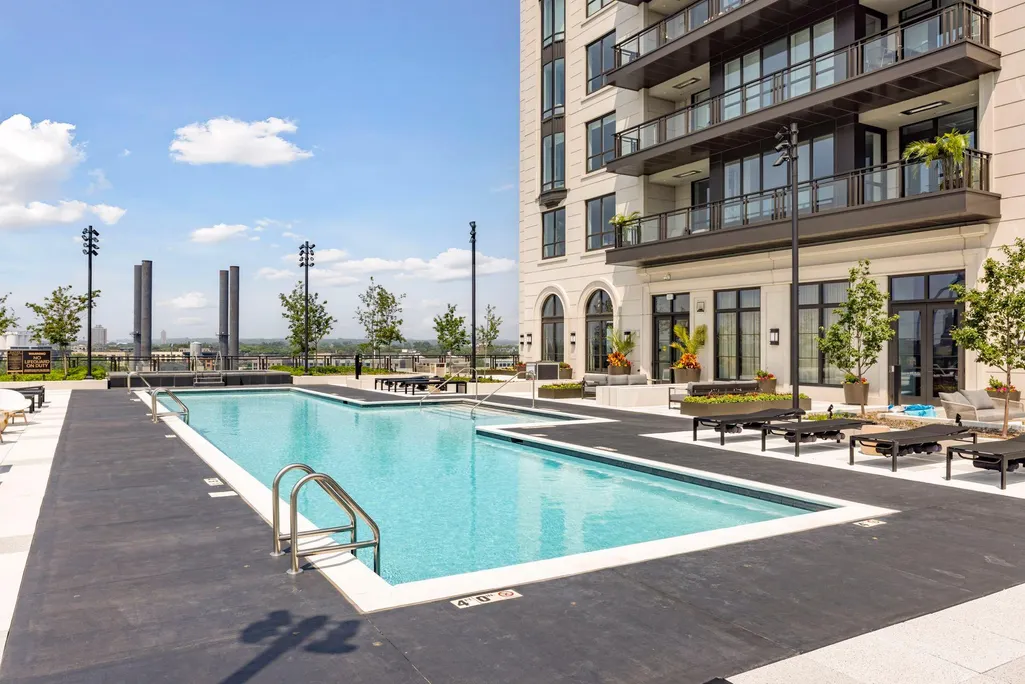
| Pool Features | Below Ground,Heated,Outdoor,Shared |
| Year Built | 2022 |
| View | Panoramic,River |
| Levels | One |
| Unit Number | 34B |
| Property Subtype | (CC) High Rise (4+ Levels) |
| Tax Year | 2026 |
| Waterfront Features | River Front,River View |
| Accessibility | Accessible Elevator Installed |
| Assoc Fee Paid Per | Monthly |
| County | Hennepin |
| New Construction | Yes |
| Property Type | Residential |
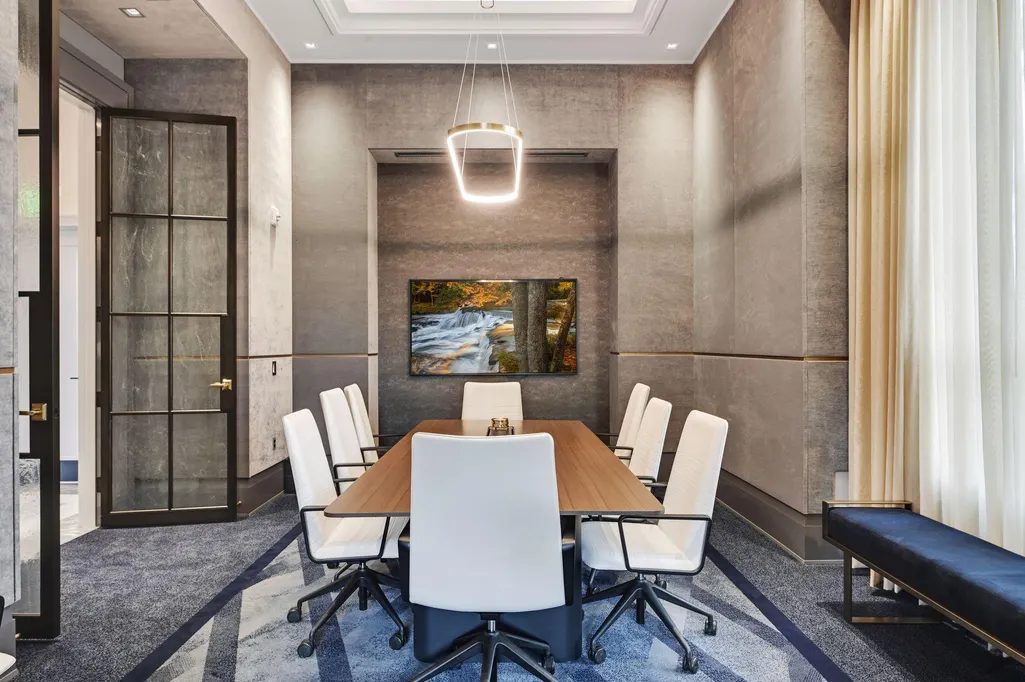
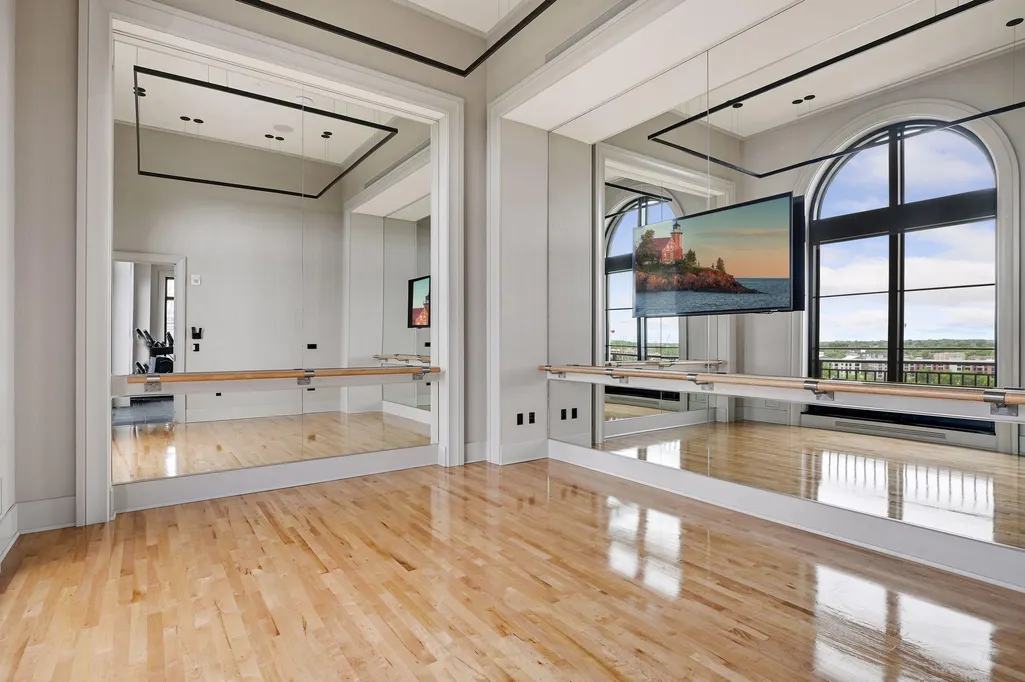
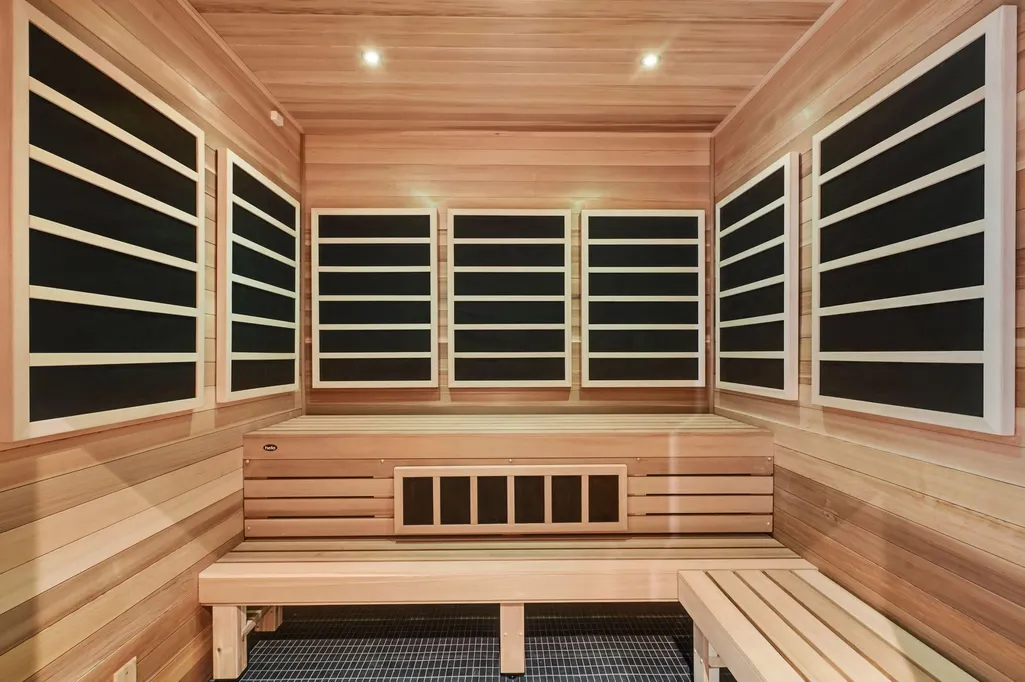
| Association Amenities | Guard - 24 Hour,Car Wash,Common Garden,Elevator(s),Fire Sprinkler System,Hot Tub,Lobby Entrance,Other,Sauna,Security Building |
| HOA | Yes |
| Contingency | None |
| Subdivision Name | Cic 2149 Eleven |
| Full Baths | 2 |
| Directions | The entrance to the building is on 11th at Gold Medal Park. Go down the brick drive all the way to the end. Park anywhere in the motor court. |
| City | Minneapolis |
| Association Name | Sudler Property Management |
| High School District | Minneapolis |
| Zoning Description | Residential-Single Family |
| Lot Size Units | Acres |
| Property Attached Y/N | Yes |
| Land Lease Y/N | No |
| Tax Annual Amount | 30377 |
| Additional Parcels Y/N | No |
| Virtual Tour | https://tours.spacecrafting.com/n-dw2v8h |
| Builder Name | RYAN COMPANIES US INC |
| Standard Status | Active |
| Lender Owned | No |
| Amenities Unit | Balcony,Cable,City View,Hardwood Floors,Indoor Sprinklers,Kitchen Center Island,Primary Bedroom Walk-In Closet,Main Floor Primary Bedroom,Paneled Doors,Panoramic View,Tile Floors,Washer/Dryer Hookup, |
| Community Name | Eleven on the River |
| PostalCity | Minneapolis |
Interior Features
| Basement | None |
|---|---|
| Total Fireplaces | 1 |
| Fireplace Features | Gas,Living Room |
| Basement (Y/N) | No |
| Fireplace Y/N | Yes |
| Above Grade Finished Area | 3030 |
| Half Baths | 1 |
| 3/4 Baths | 1 |
| Laundry Features | Laundry Room,Main Level,In Unit |
| Total Bedrooms | 3 |
| Total Baths | 4 |
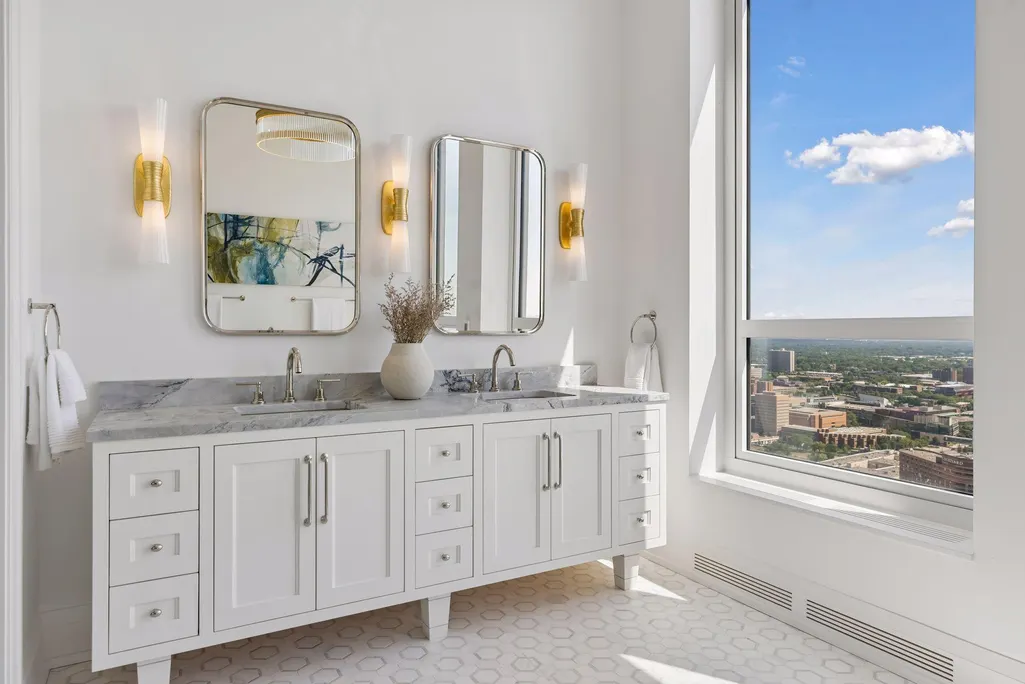
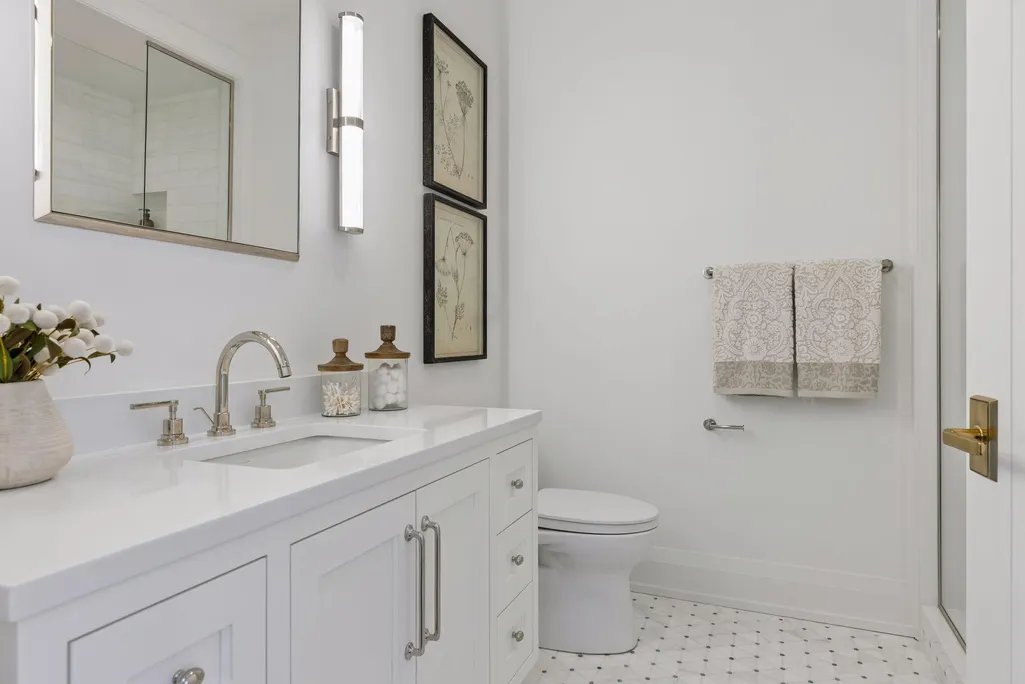
| Bath Desc | Double Sink,Bathroom Ensuite,Full Primary,His and Her Closets,Private Primary,Main Floor 1/2 Bath,Main Floor 3/4 Bath,Main Floor Full Bath,Separate Tub & Shower,Walk-In Shower Stall |
| Dining Room Description | Breakfast Bar,Kitchen/Dining Room |
| Fuel | Natural Gas |
Exterior Features
| Fencing | None |
|---|---|
| Parking Features | Assigned,Attached Garage,Garage Door Opener,Heated Garage,Parking Garage,Secured,Underground |
| Lot Features | Public Transit (w/in 6 blks) |
| Water Source | City Water/Connected |
| Building Area Total | 3030 |
| Lot Dimensions | Common |
| Waterfront Y/N | Yes |
| Foundation Area | 3030 |
| Road Frontage Type | City Street,Curbs,Paved Streets,Sidewalks |
| Road Responsibility | Public Maintained Road |
Amenities
- Foreclosure
- Views
- Short Sale
- New Construction
- Adult 55+
- Lease To Own
- No HOA Fees
- Furnished
- Primary On Main
- Air Conditioning
- Seller Finance
- Green
- Fixer Upper
- Horse
- Golf
- Fireplace
- Deck
- Garage
- Basement
- Pool
Property vs Single Family Average in 55415
Price
Taxes
Year Built
Visits
In The Neighborhood
Just Listed
Minneapolis
$ 998,000
- Type
- Single Family
- Size
- 1,426 SqFt
- Rooms
- 2 Beds + 2 Baths
 Coldwell Banker Realty
Waterfront
Minneapolis
$ 1,185,000
- Type
- Single Family
- Size
- 1,616 SqFt
- Rooms
- 2 Beds + 2 Baths
Compass
Waterfront
Minneapolis
$ 1,299,500
- Type
- Single Family
- Size
- 1,616 SqFt
- Rooms
- 2 Beds + 2 Baths
Coldwell Banker Realty
Water Views
Minneapolis
$ 2,750,000
- Type
- Single Family
- Size
- 2,623 SqFt
- Rooms
- 3 Beds + 2.5 Baths
Keller Williams Classic Rlty NW



 © 2026 Realtor Association of Southern Minnesota. All rights reserved. The data relating to real estate for sale on this limited electronic display comes in part from the Broker Reciprocity (sm) Program of the Realtor Association of Southern Minnesota Multiple Listing Service. Real estate listings held by brokerage firms other then REMAX Advantage Plus - Orono are marked with the Broker Reciprocity(sm) logo or the Broker Reciprocity(sm) thumbnail logo (a little black house) and detailed information
